
Membership of Type allows unlimited access to our online library. Join to support new research and writing on the design of the built environment.
You can read more about membership here.
Already a member? Login to your account to avail of unlimited downloads.

Membership of Type allows unlimited access to our online library.
Join to support new research and writing on the design of the built environment.
You can read more about membership here.
Individual Membership Fees
Individual membership is available on a monthly or annual basis.
The fee is €10/month or €99/year.

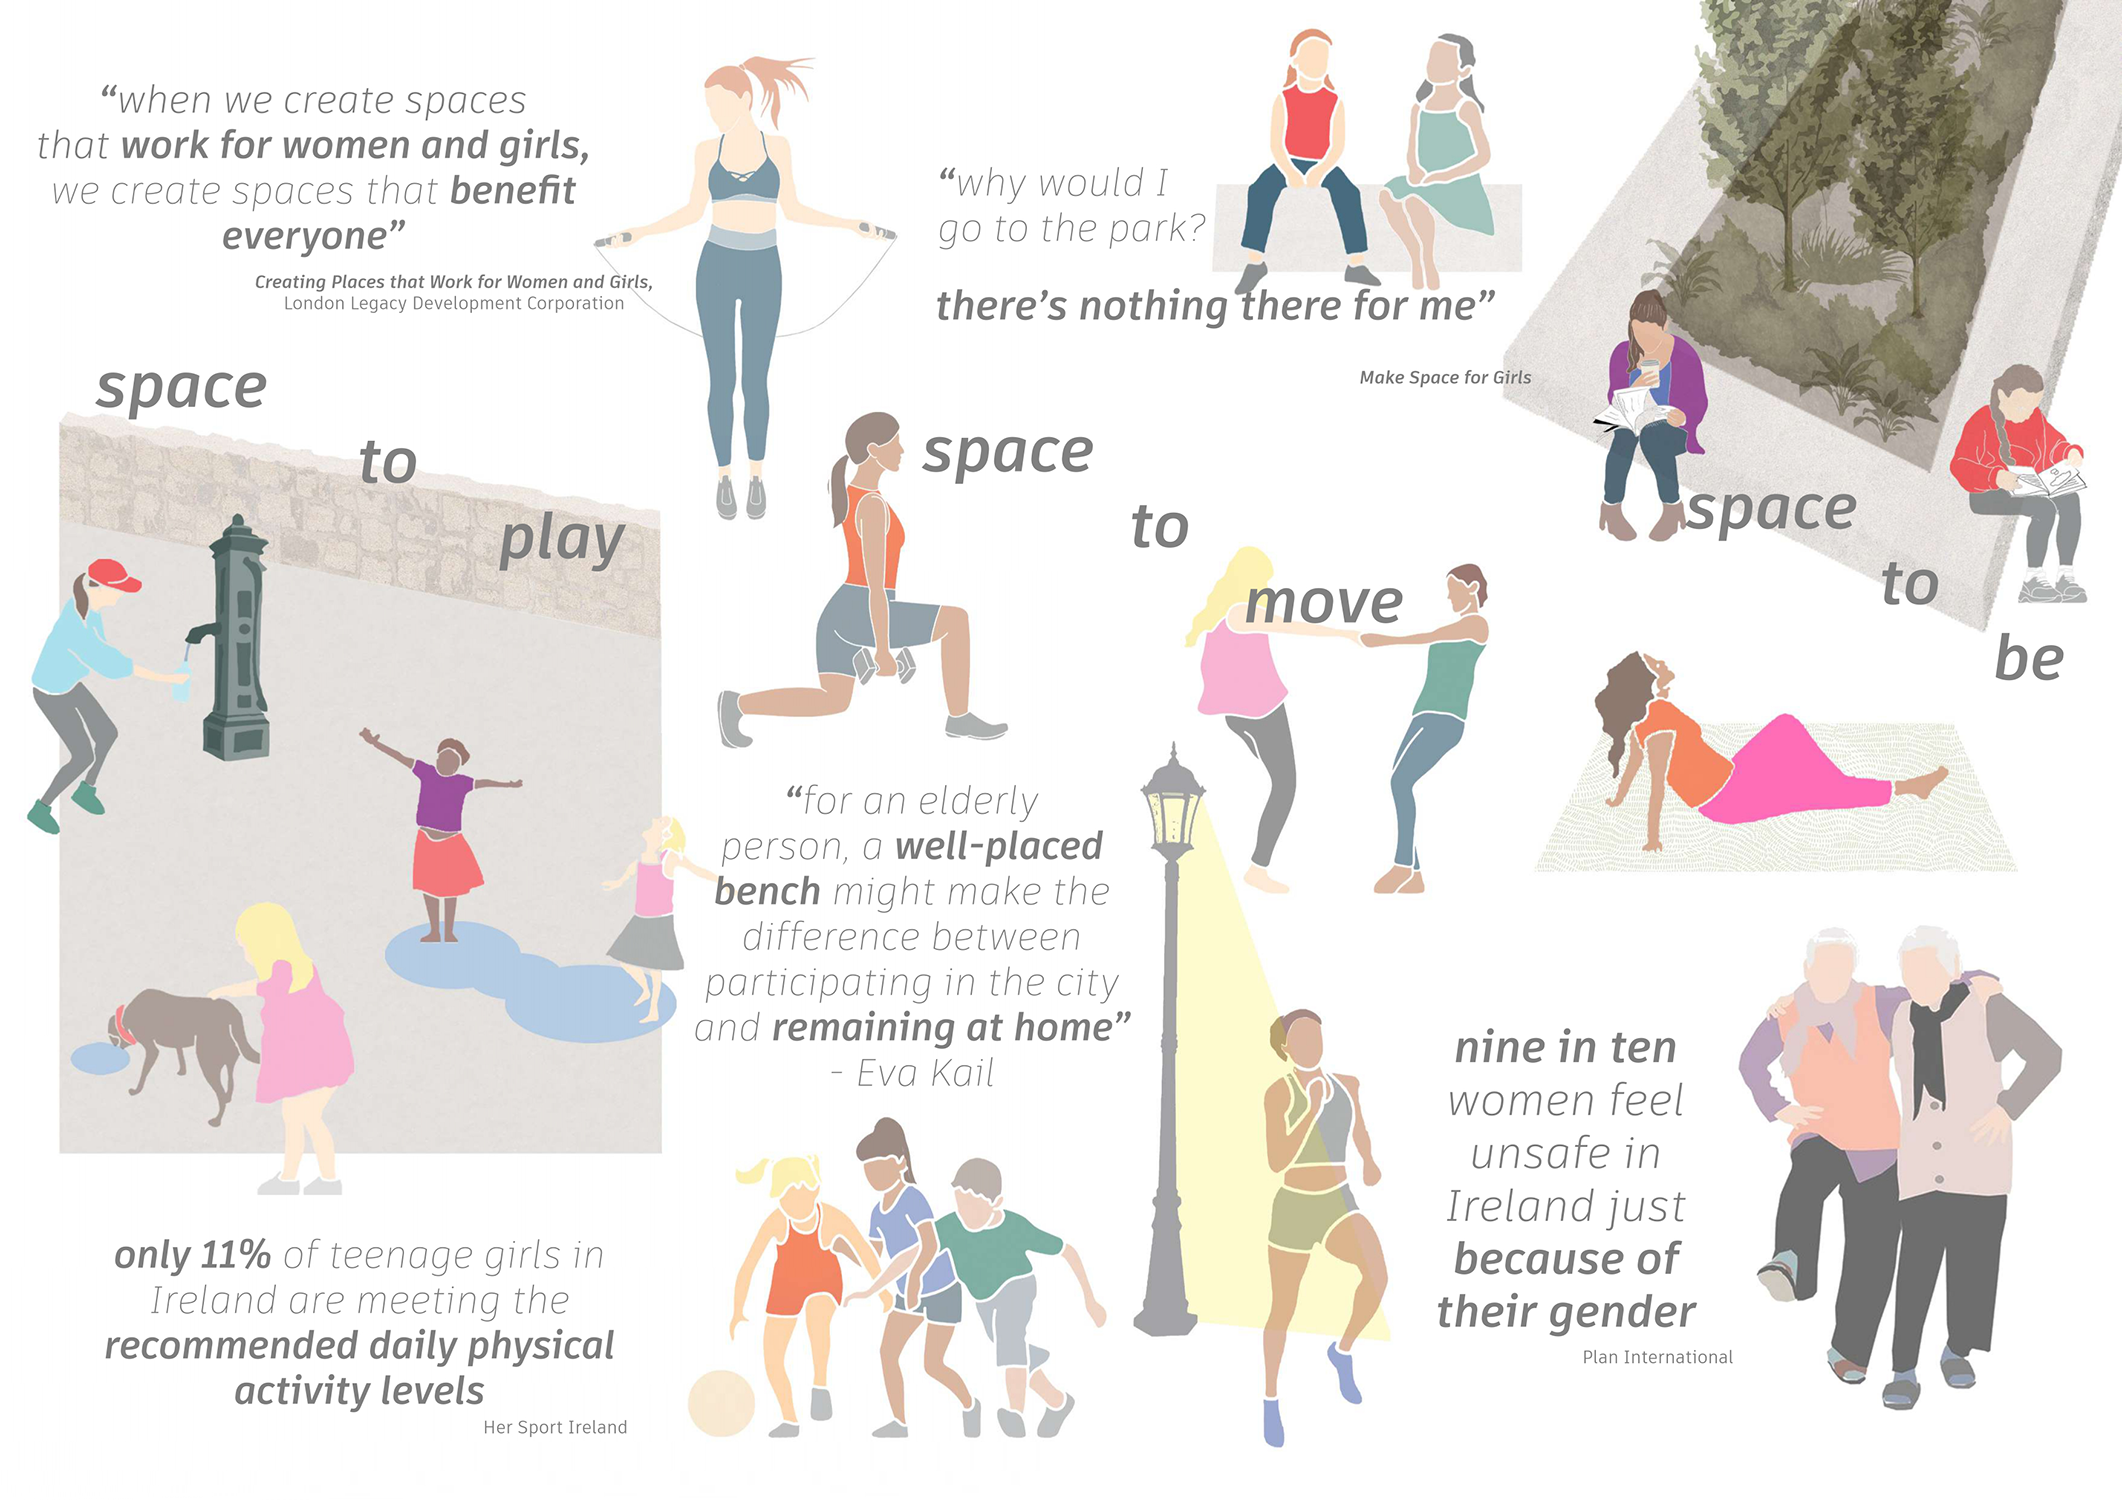
Teenagers may feel they need permission to play. Sometimes they just need space to loiter and talk ,but they are often misunderstood. As Jane Jacobs stated in The Death and Life of Great of Great American Cities “adolescents are always being criticised for this kind of loitering, but they can hardly grow up without it” [1]. Teenagers in county Kildare have said “adults made space for the younger kids but every time teenagers are in a space, they get kicked out or demonised” [2]. Adults have a duty to assist children and teenagers in creating the spaces they desire.
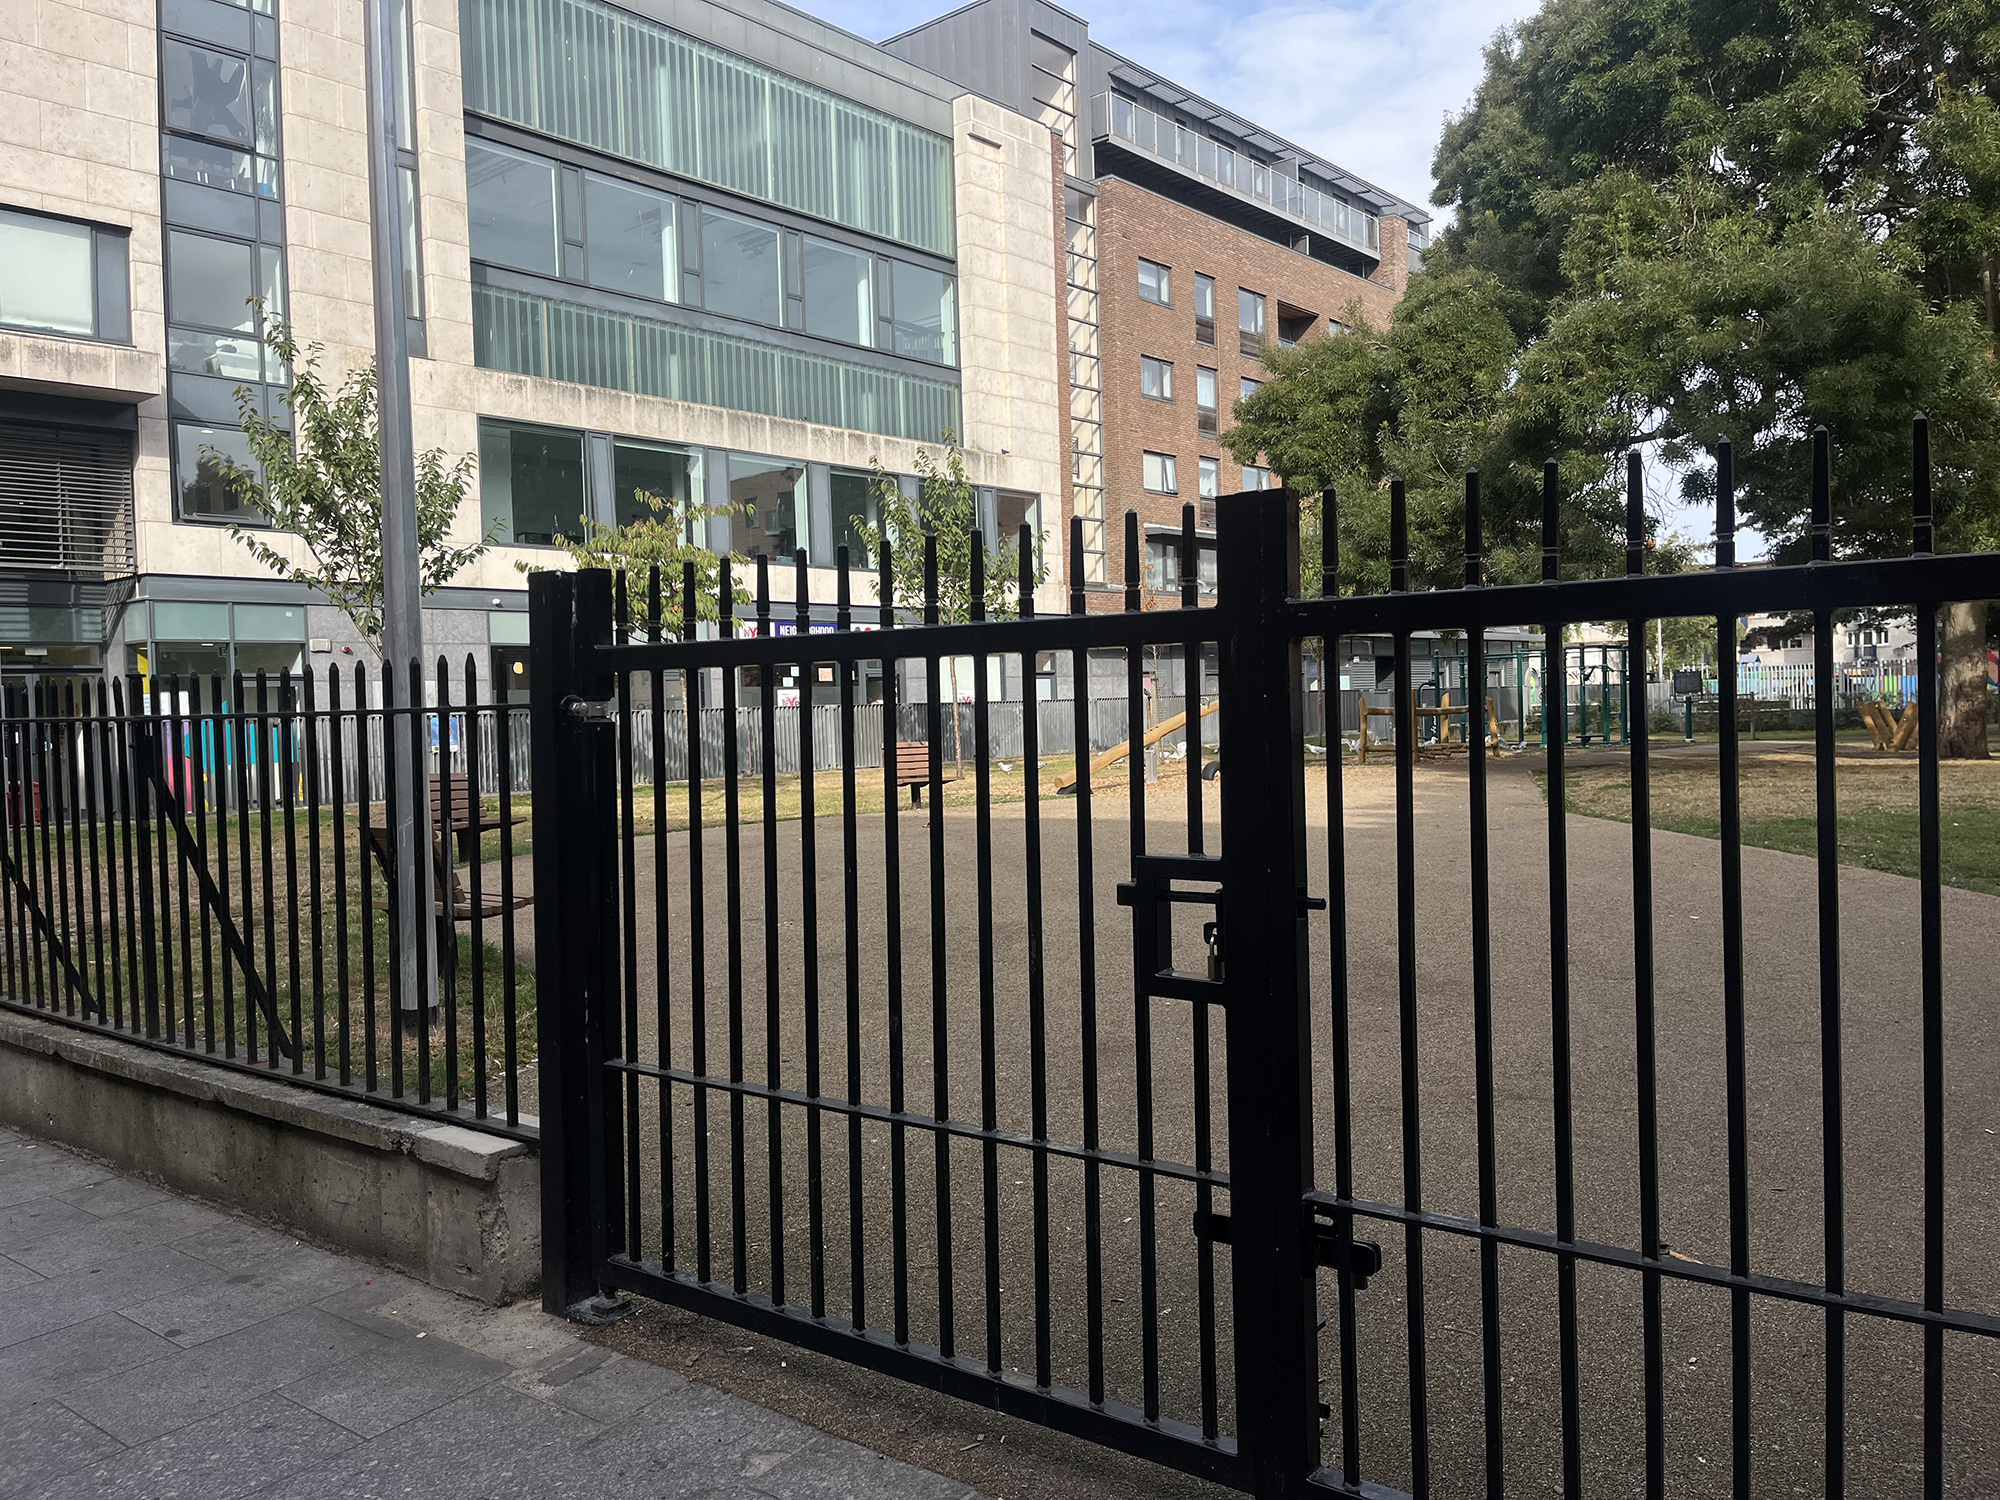
Public and green spaces in Ireland often consist of pitches, MUGAs (multi-use games areas), and skateparks. These large and open spaces often end up being taken over by boys and men who play ball games which results girls feeling left on the periphery. These areas are also usually surrounded by high fences with only one or two narrow exits. UK-based research carried out by Make Space for Girls discovered that 90% of the facilities provided for teenagers consisted of MUGAs, skateparks, and BMX tracks, and that 90% of the users are male. Within the same research, girls were three times more likely to use other facilities (e.g. shelters, swings, tennis courts) but 75% of these ‘other facilities’, which are designed by the councils, are shelters placed facing MUGAs and pitches [3]. This is not to say that these spaces are not valuable to certain demographics. It points to the fact that these spaces are not experienced equally and that girls are often designed out of public spaces intended for their age group. This results in them feeling excluded and uncomfortable. How can we design public space for teenage girls when we don’t listen to what they want?
After decades of cities being designed mainly for men as they went to and from work via car, Vienna was one of the first cities to adopt gender mainstreaming - the practice of accounting for all genders equally in design - as an urban design principle. Since the 1980s, Stadt Wien (City of Vienna) has implemented multiple strategies to diversify their city infrastructure. The widening of over one kilometre of footpaths makes space feel more accessible and less threatening, street lighting improvements provide a stronger sense of security, traffic lights have been altered to favour pedestrians, and the provision of more benches has provided to be the difference between someone participating in public versus staying home [4].
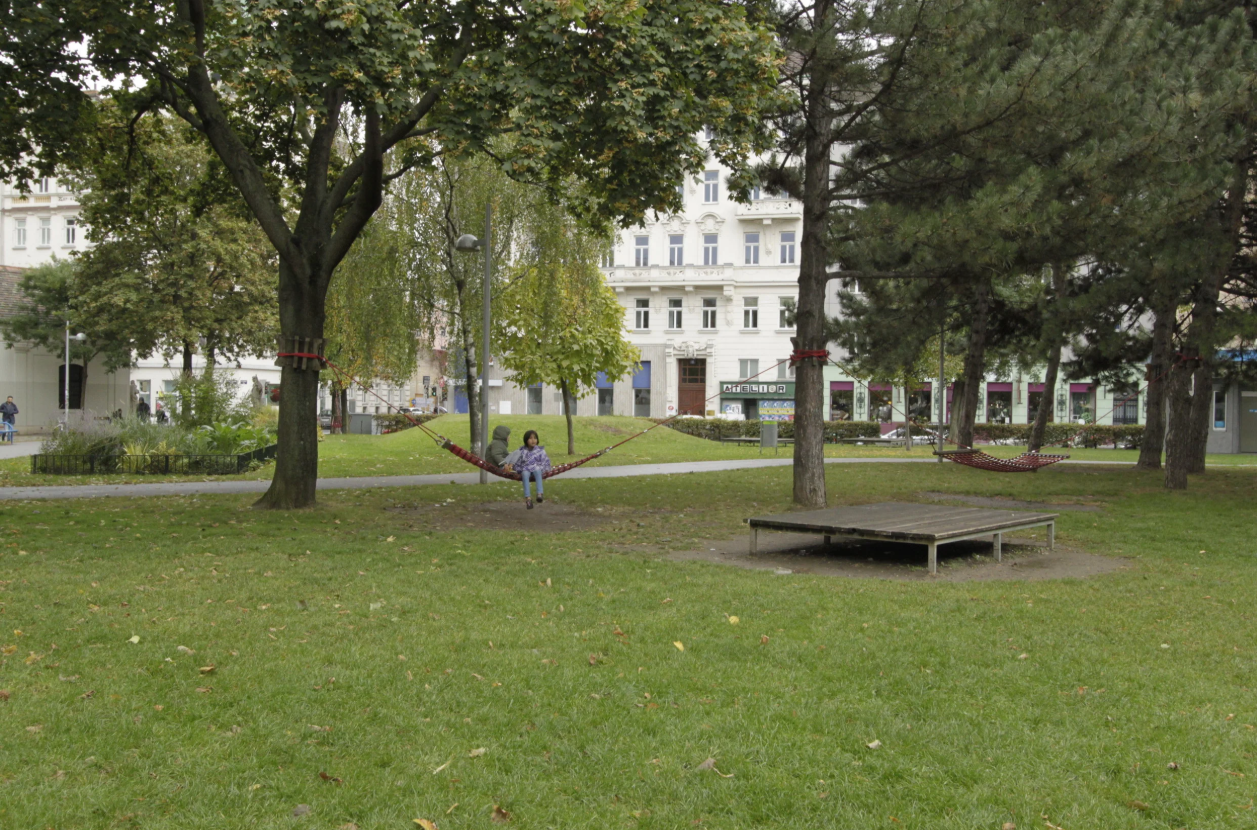
Einsiedlerpark in the Margareten district was redesigned in 1999 based on local feedback from and conversations with girls in the area - they felt that there was nothing there for them. The number of girls using these spaces was decreasing from the age of nine. Hammocks and platforms were placed near the footpaths, described as ‘quick attractions’. Volleyball and badminton courts were added to neutralise the boys’ dominance over the caged basketball courts. A platform was added between the basketball courts simply to divide the large space into ‘sub-zones’ whilst also providing more seating. Lighting and footpaths were improved to encourage girls to linger. These might seem like small additions and amendments, but they can make a huge impact on the lifestyles of teenage girls. Since its completion, it has been enjoyed by many other demographics as well, specifically elderly people and young families [5].
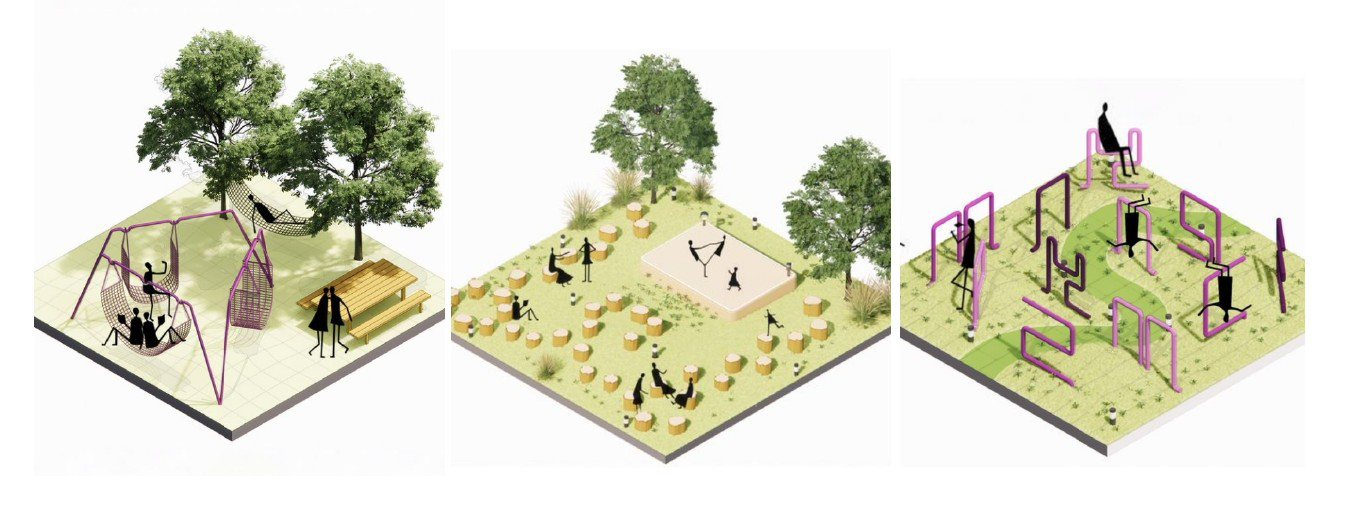
Make Space for Girls is a UK-based charity that campaigns for girls to be considered in the design process of parks and public spaces. They provide workshops and interviews with girls, research precedents, and create design suggestions. They then present this research to councils, developers, and design professionals. They give a voice to teenage girls. From their observations, suitable park infrastructure includes swings, stages, exercise bars, benches with shelter and seating facing each other. Other public space features such as lighting, access, and footpaths are also critical in fostering girls in public areas [6].
In a 2019 survey by Teenspace of 500 teenagers in the South Dublin County Council area, more than 90 per cent of teenagers requested spaces for hanging out and for play and recreation while only 5 per cent asked for more sports facilities. Kildare County Council announced a pilot project in 2024, to design a park in Celbridge while involving teenagers in the process [6]. Both of these initiatives were aimed at teenagers of all genders. In Ireland, only 11% of teenage girls reach the recommended amount of daily physical activity [7]. A Level Playing Field, a not-for-profit, carried out a series of workshops with girls from Dublin between the ages of 12 and 16. Founded by Sarah Flynn in 2022, these workshops identified what made the girls feel unsafe and uncomfortable in public spaces. The girls then sketched their idea of improved public space at Charleville Mall, Dublin 1. These proposals included ‘increased lighting, seating for hanging out and chatting on, and playful interventions such as trampolines embedded in the paving’ [8]. These initiatives are catalysts for meaningful interventions by including girls in the process.
Still, there is not enough being done to facilitate and foster girls in public space in Ireland. Dublin City Council states in their Dublin City Development Plan 2022 - 2028 that the Council will ‘during the lifetime of this Plan complete a study of Women and Girl’s Safety in the public realm in order to identify the factors that make women and girls feel safe and unsafe in public spaces’ [9]. This public research has not been carried out. The current lack of public toilets in Dublin is also a hindrance to girls - and many others. There is now only one public toilet in Dublin at St. Stephen’s Green which is currently planned to close [10]. Girls and women need reasonable access to public toilets for many reasons, specifically for menstruation, breastfeeding, and to care for children.
The only way to create pleasant public spaces for teenage girls is to talk to them and listen to them. The lived experiences of girls deserve to be acknowledged and considered when it comes to the design of public space. Teenage girls believe they are left out due to feeling unsafe, but there are multiple ways to encourage girls to take up space. There is no one prescriptive solution to this matter which is why local research and engagement is vital to suit different contexts and provide meaningfully for women.

Present Tense is supported by the Arts Council through the Arts Grant Funding Award 2026.
1. Jane Jacobs, The Death and Life of Great American Cities (New York: Random House, 1961)
2. Sylvia Thompson, ‘“We just want some space to hang out”: designing public areas with teenage girls in mind’, The Irish Times, 17th February 2024 https://www.irishtimes.com/life-style/2024/02/17/we-just-want-some-space-to-hang-out-designing-public-areas-with-teenage-girls-in-mind/ (accessed 7th September 2026)
3. Make Space for Girls, Parkwatch Report, (London: Make Space for Girls, 2023), https://www.makespaceforgirls.co.uk/resources/parkwatch (accessed 3rd September 2026)
4. Elle Hunt: City with a female face: how modern Vienna was shaped by women; 14th May 2019; theguardian.com (accessed 3rd September 2026)
5. Elle Hunt: City with a female face: how modern Vienna was shaped by women; 14th May 2019; theguardian.com (accessed 3rd September 2026)
6. Sylvia Thompson, ‘“We just want some space to hang out”: designing public areas with teenage girls in mind’, The Irish Times, 17th February 2024 https://www.irishtimes.com/life-style/2024/02/17/we-just-want-some-space-to-hang-out-designing-public-areas-with-teenage-girls-in-mind/ (accessed 7th September 2026)
7. Her Sport, Her Sport Foundation, https://hersport.ie/foundation/ (accessed 3rd September 2026)
8. Jackie Bourke, ‘Girls’ room: teenage girls and public space’, Type, 10th April 2023, https://www.type.ie/blog/girls-room-teenage-girls-and-public-space (accessed 6th September 2026)
9. Dublin City Council, Dublin City Development Plan 2022-2028 (Dublin: Dublin City Council, 2022), ch. 5, s. 5.5.4, Objective QHSNO8.
10. Olivia Kelly, ‘Dublin city centre’s only public toilets to be closed’, The Irish Times, 9th May 2025, https://www.irishtimes.com/ireland/dublin/2025/05/09/dublin-city-centres-only-public-toilets-to-be-closed/ (accessed 3rd September 2026)
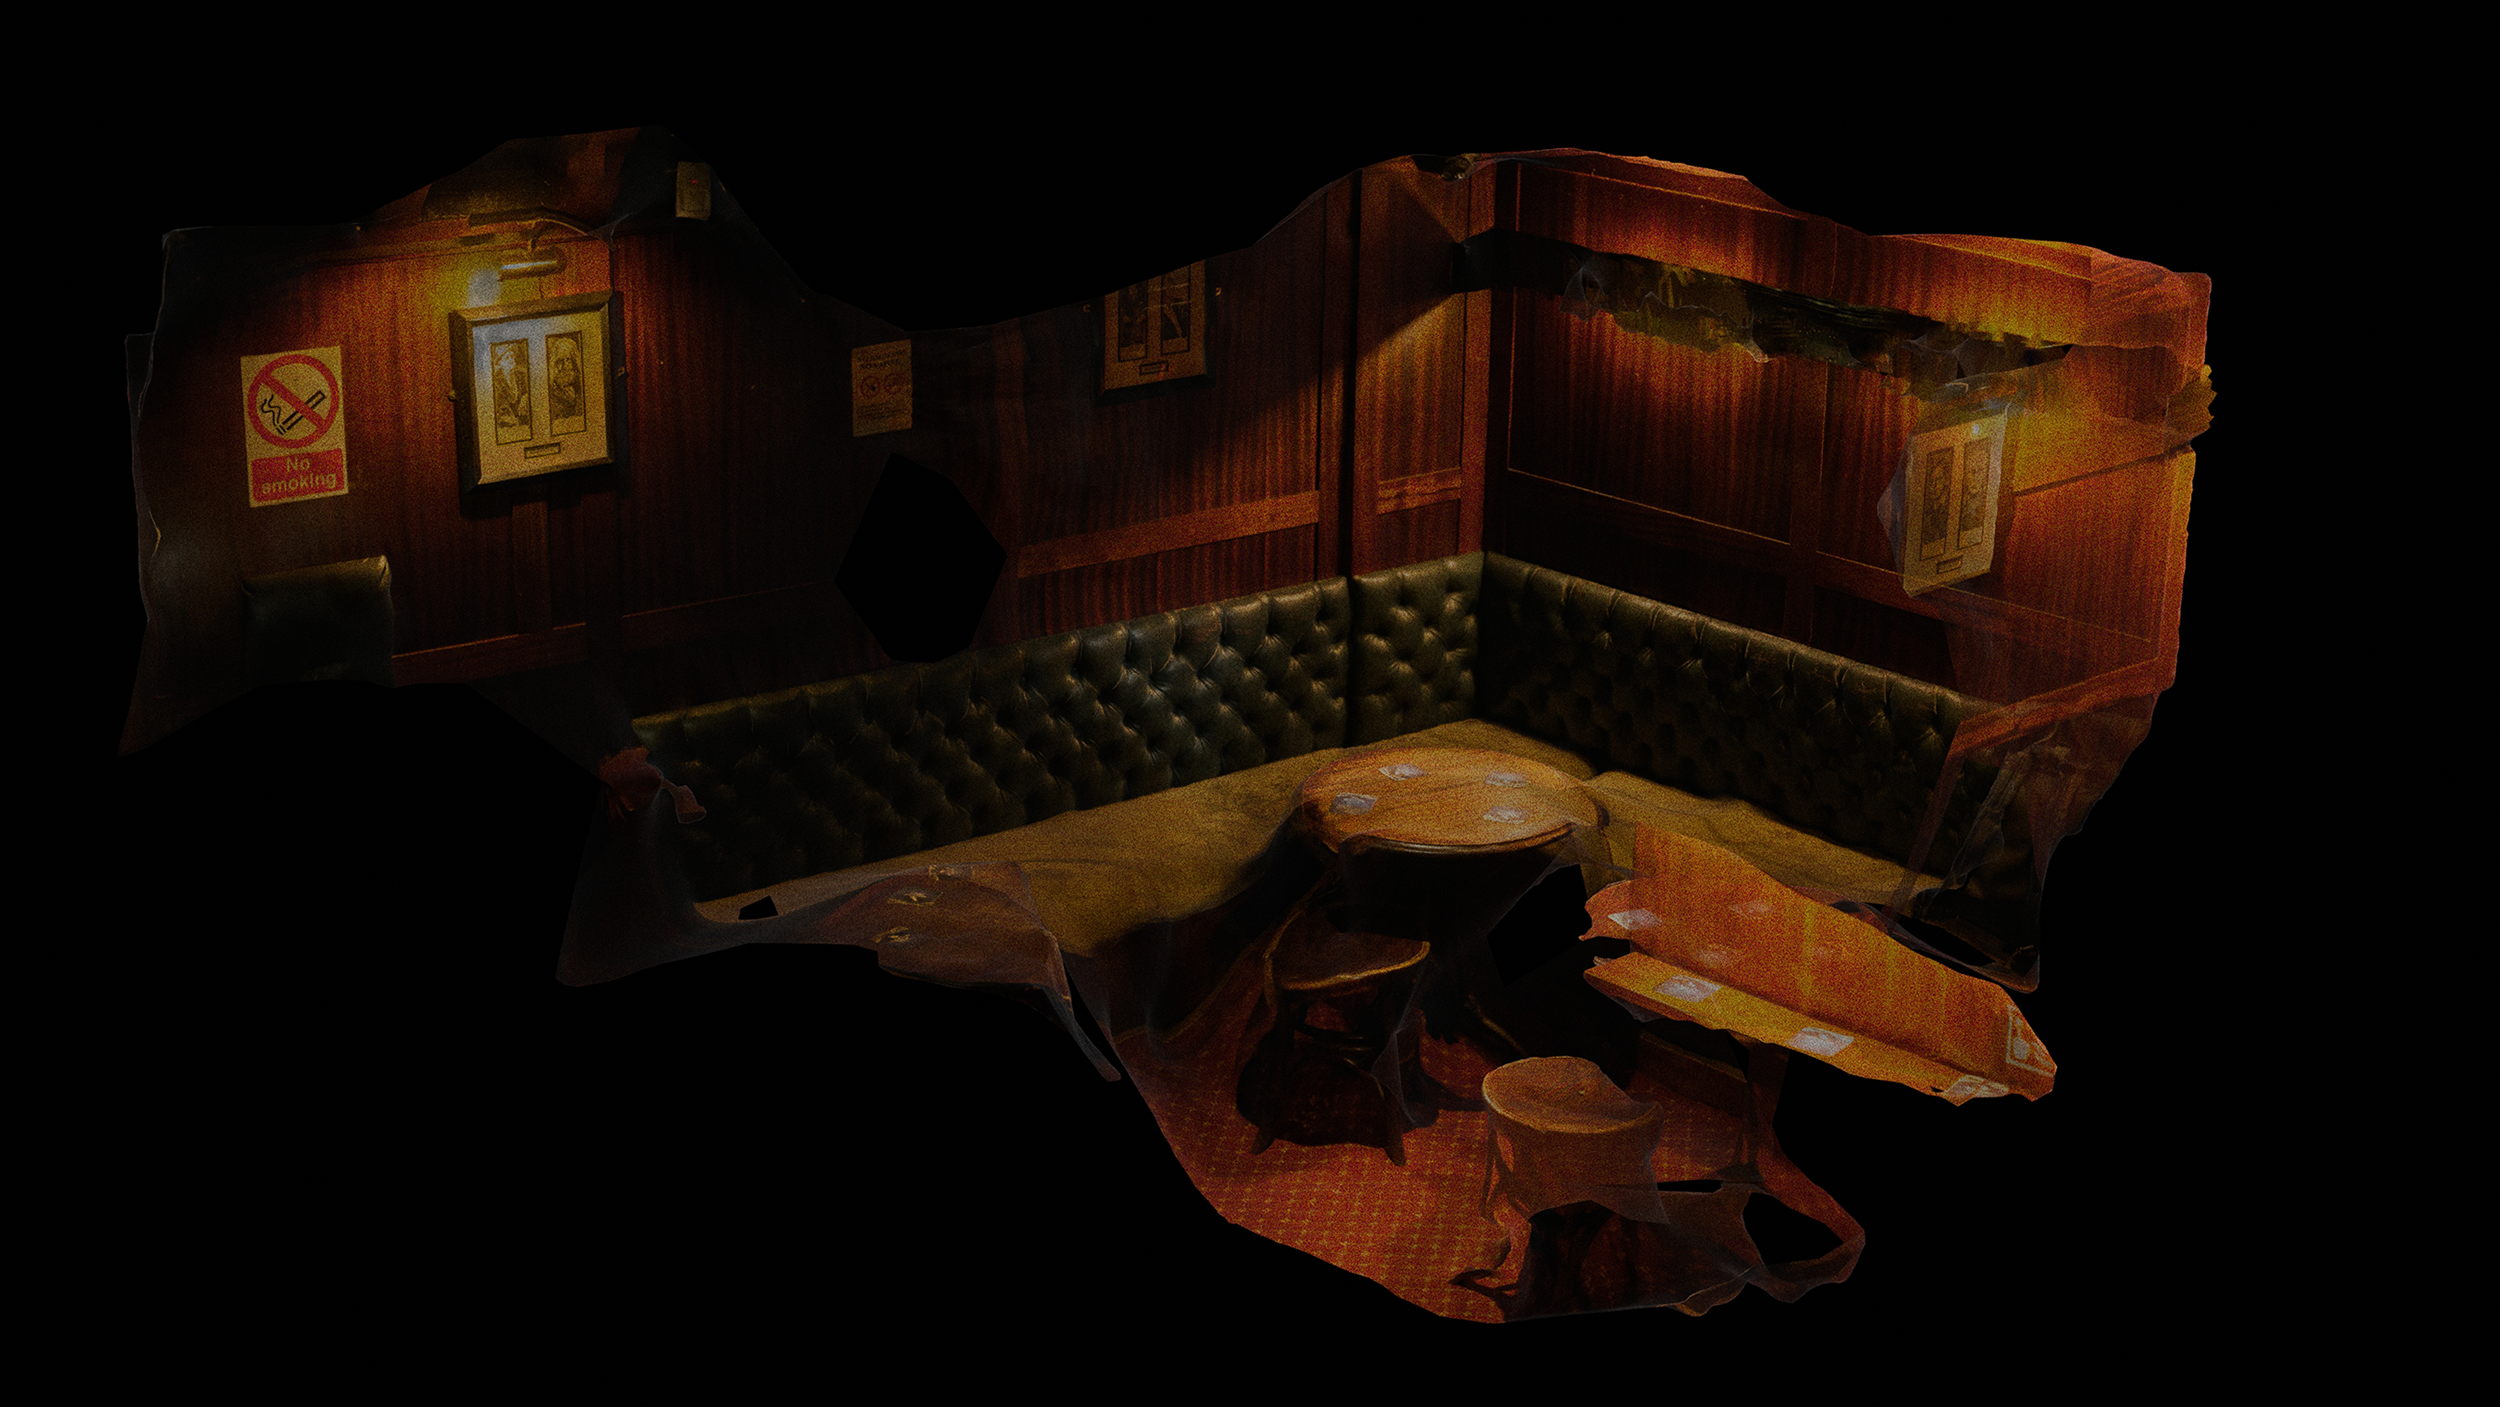
In a world over-saturated with "best pint" influencer interviews, it is high time we talk about the architecture of the snug. Passing through rural Irish towns this past summer, the visual decay of former licensed premises was a stark reminder of an evolving social landscape.
This article sets out to categorise the distinct architectural periods of the Irish pub snug, and examine the cultural compartmentalisation of space in one of Ireland’s most indispensable venues: the public house.
In 1990, the late architectural critic Frank McDonald wrote a piece in The Irish Times about "pub pastiche," noting: “Pubs are our Piazzas”, “people go to talk to their friends and to have a bit of craic” [1]. Craic being closely related to enclosed space as discussed by anthropologist Adam Kaul, when people experience a state of group ‘flow’ [2].
Decades earlier, in 1950, The Architectural Review issued a challenge to architects in the form of a competition to design "The Public House of Tomorrow". The brief set out to conceive a public house truly of its time. The winning entries featured gleaming, cosmopolitan, open-plan bars with almost zero compartmentalisation [3]. Thirty years later, in 1980, Phil Lynott sat at the bar of The Long Hall in his music video for Old Town. Looking at that room, it was clear that very little had changed since the Victorian era. In fact, the only real anachronism watching it today is the heavy haze of cigarette smoke [4].
Did the "pub of tomorrow" ever actually arrive, or did we ever really want it to? In Ireland, we still instinctively gravitate towards the Victorian pub as our one proudest architectural set pieces to be exported.
Snugs originally emerged out of Victorian culture as tools for class segregation, moral purity, and capitalisation, allowing publicans to charge a premium for a private space. They were variously referred to as smoking rooms, tap rooms, parlours, or vaults. These spaces were reserved for specific clientele who wished to remain unseen by the rest of the bar: women, clergymen, local elites, and wanted republicans.
This spatial segregation continued in Ireland far longer than many care to admit. In a cultural purge similar to the dissolution of the Anglo-Irish Big Houses, many original snugs and their hardwood interiors were ripped out during the mid to late 20th century in favour of ‘democratic’, open-plan bars. One can still find architectural remnants of this era; stepping into Mulligans on Poolbeg Street, you can see a lone, fragmented snug partition left hanging at the bar. In some enclaves like J. & K. Walsh in Waterford, the strict social segregation lingered so long that the barmaid notes women weren't truly integrated into the main bar counter space until 2002.
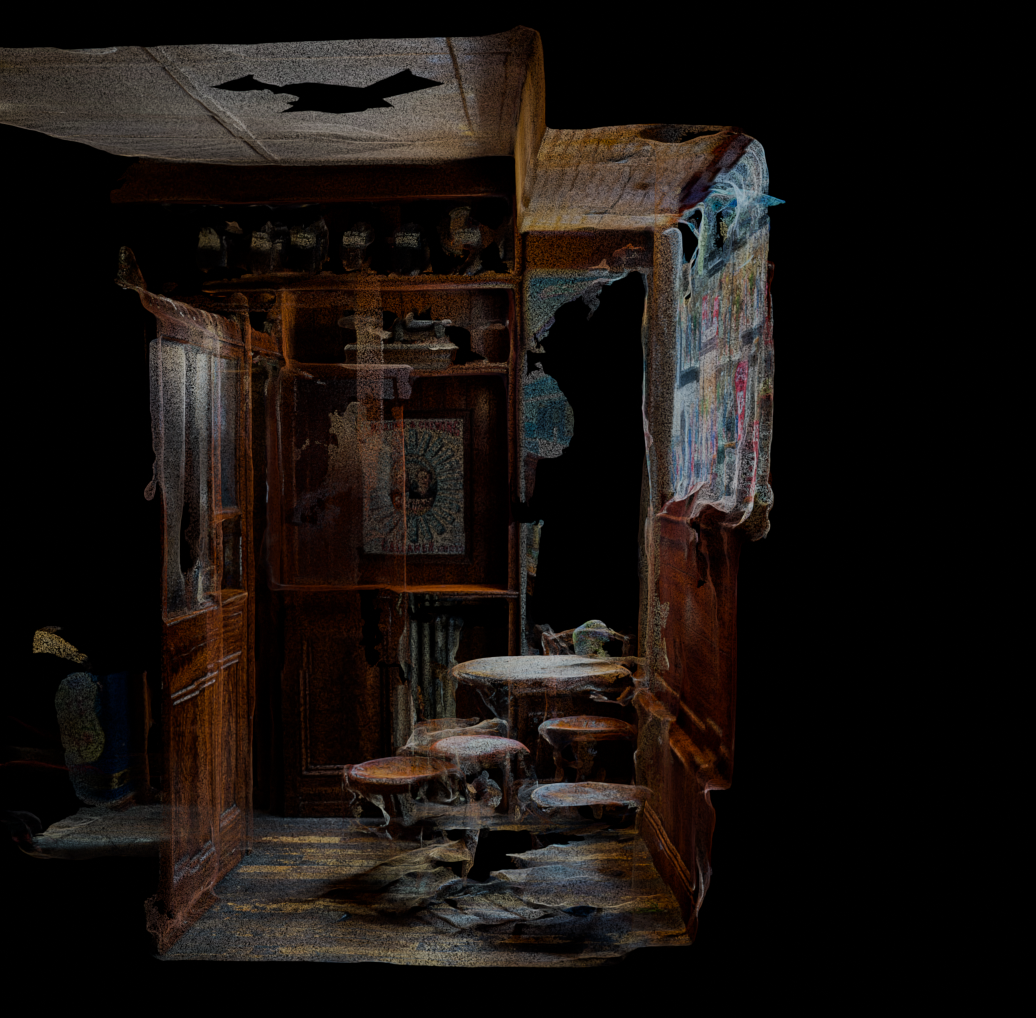
A textbook example of an original Victorian snug can be found at Doheny & Nesbitt’s on Baggot Street. The telltale sign of its authenticity is its placement relative to the entrance. Genuine snugs are positioned immediately at the door so that clandestine clientele can slip inside without being noticed by the main room of men. This secrecy is reinforced by the opacity of the glass facing the street; the only sure way of knowing whether the snug is occupied is to try the door handle.

Although the Victorians invented the form, the practice of building snugs continued well into the formation of the Irish Free State. The prevailing cultural forces of shame, privacy, and seclusion perfectly suited a newly established confessional state, which naturally extended into the construction of these confessional box-like pub spaces.
In August 2026, I led a survey of the remaining snugs of Waterford City alongside Emily Naughton, Liam Egan, and a team of participants from around Europe as part of the European Architectural Students Assembly (EASA). During this fieldwork, it became apparent that Irish snugs can be divided into four distinct architectural typologies:
1. The Victorian
The original blueprint. Built with heavy, high-quality hardwoods, ornate frosted or etched glass, beautiful mosaic flooring, and strategically placed immediately inside the tavern entrance to ensure total privacy from both the street and the public bar.
2. The Irish
The "Irish" snug was a direct post-colonial continuation of Victorian spatial logic, adapted to the religious hegemony atmosphere of the Free State. A great example encountered in Waterford is at Phil Grimes on John’s Hill. It retains the exact same spatial qualities and secretive placement as its Victorian predecessor, but relies on more modest materials.
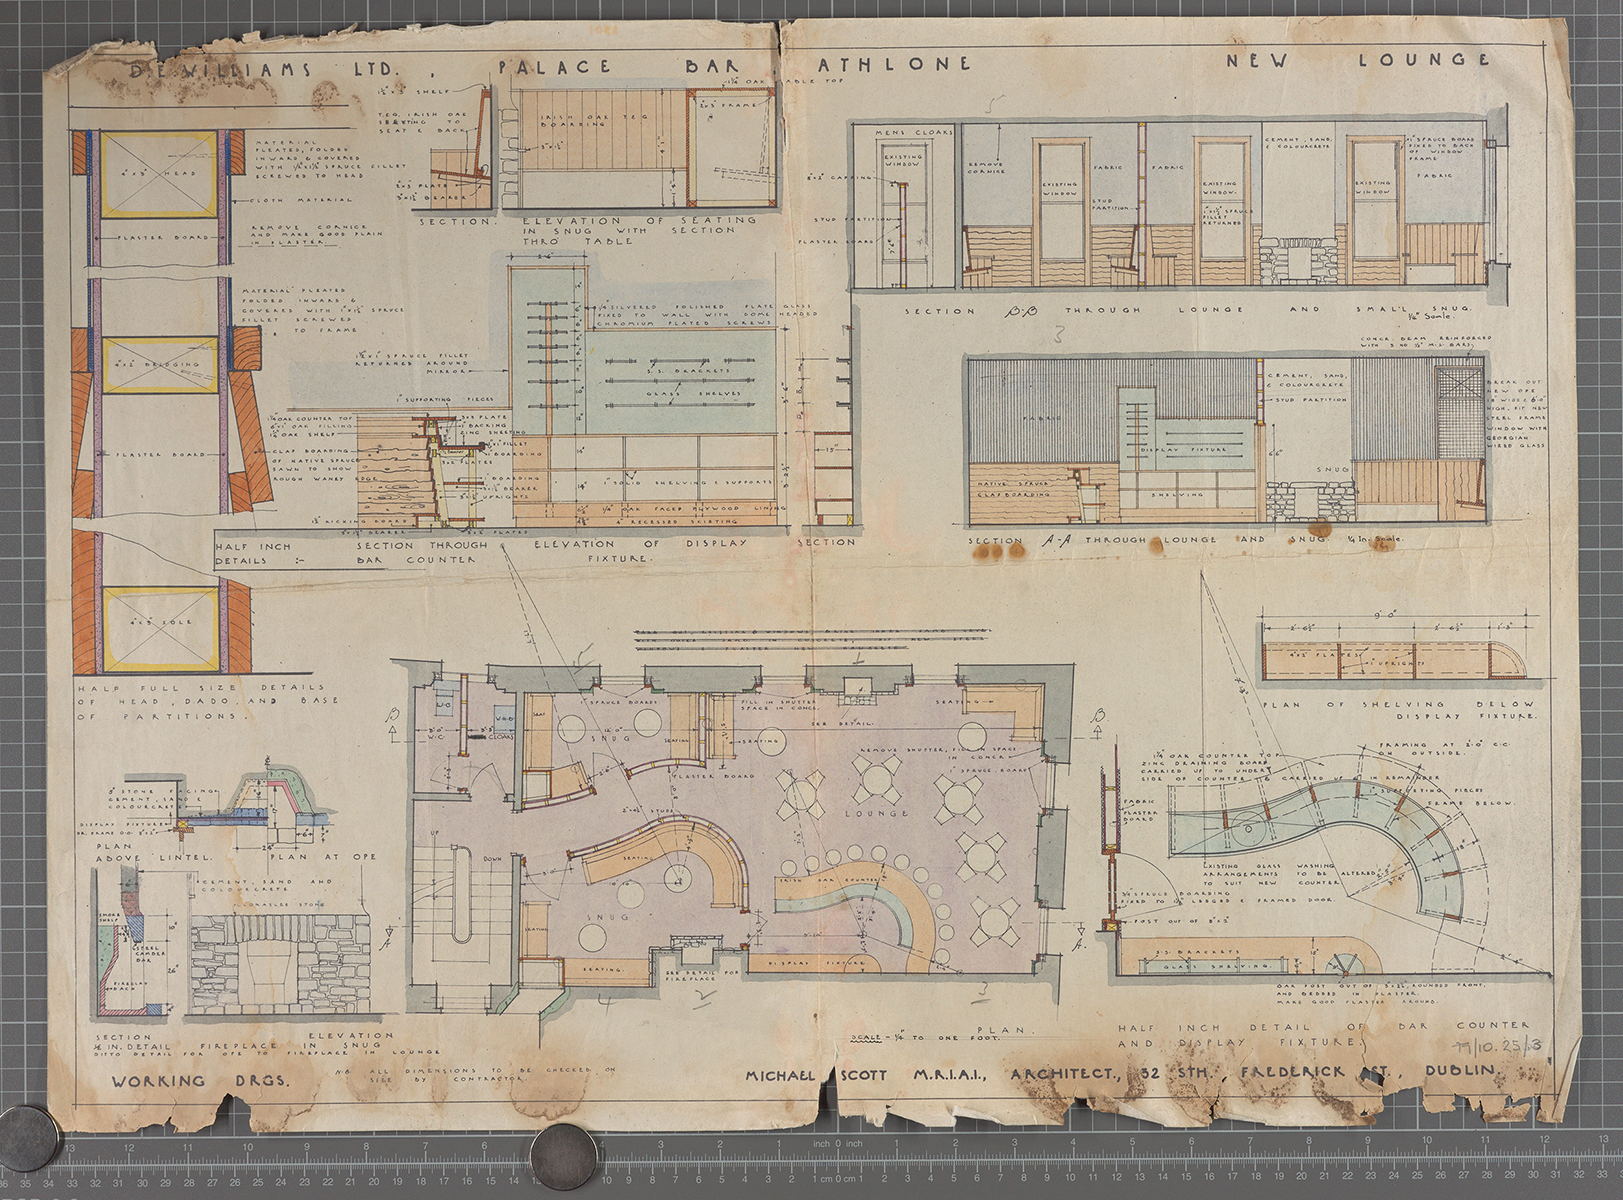
Even Ireland’s early pioneer of modernism, Michael Scott, couldn't fully escape such spatial obligations. In the early 1940s, Scott drew up two unbuilt proposals for pub alterations: one on Abbey Street in Dublin and another for The Palace Bar in Athlone. While Scott was actively trying to open Ireland up to international architectural styles, his plans show that the instinct to compartmentalise remained. In Athlone, his drawings feature two snugs flanking the entrance as the walls sweep toward a curved bar; on Abbey Street, the footprint was strictly partitioned into a lounge, a snug, and a public bar [5].
3. The Pastiche
The Pastiche snug is a product of contemporary, post-ecclesiastical Ireland, an architectural attempt to recapture the structural intimacy that was lost when original snugs were systematically demolished. These modern iterations are almost always placed toward the rear of the premises rather than the front.
They vary wildly in execution. You find them in the hasty, bricolage construction of Tully’s Snug in Waterford, or the much more considered, rhythmic row of snugs formerly found in P.Mac’s on Stephen Street Lower in Dublin. Now removed in favour of a Scandinavian interior, some of these pubs represent a bizarre design loop: interiors that were aggressively gutted forty years ago, only to be reinstated less than two decades later under a new aesthetic guise.
4. The Transplant
Nowadays people exist in their own hyper-curated algorithm of desired cultural reference points; some publicans choose to bypass imitation entirely and opt for the ‘Transplant’—or what a friend recently termed "colonial publicanism." This occurs when a venue salvages architectural elements of a defunct rural pub, or purchases an entire historic fit out, and drops it into a completely new urban context. A prominent example is Ashtons in Clonskeagh, which transplanted the interior of a former licensed premises from County Laois straight into the capital.
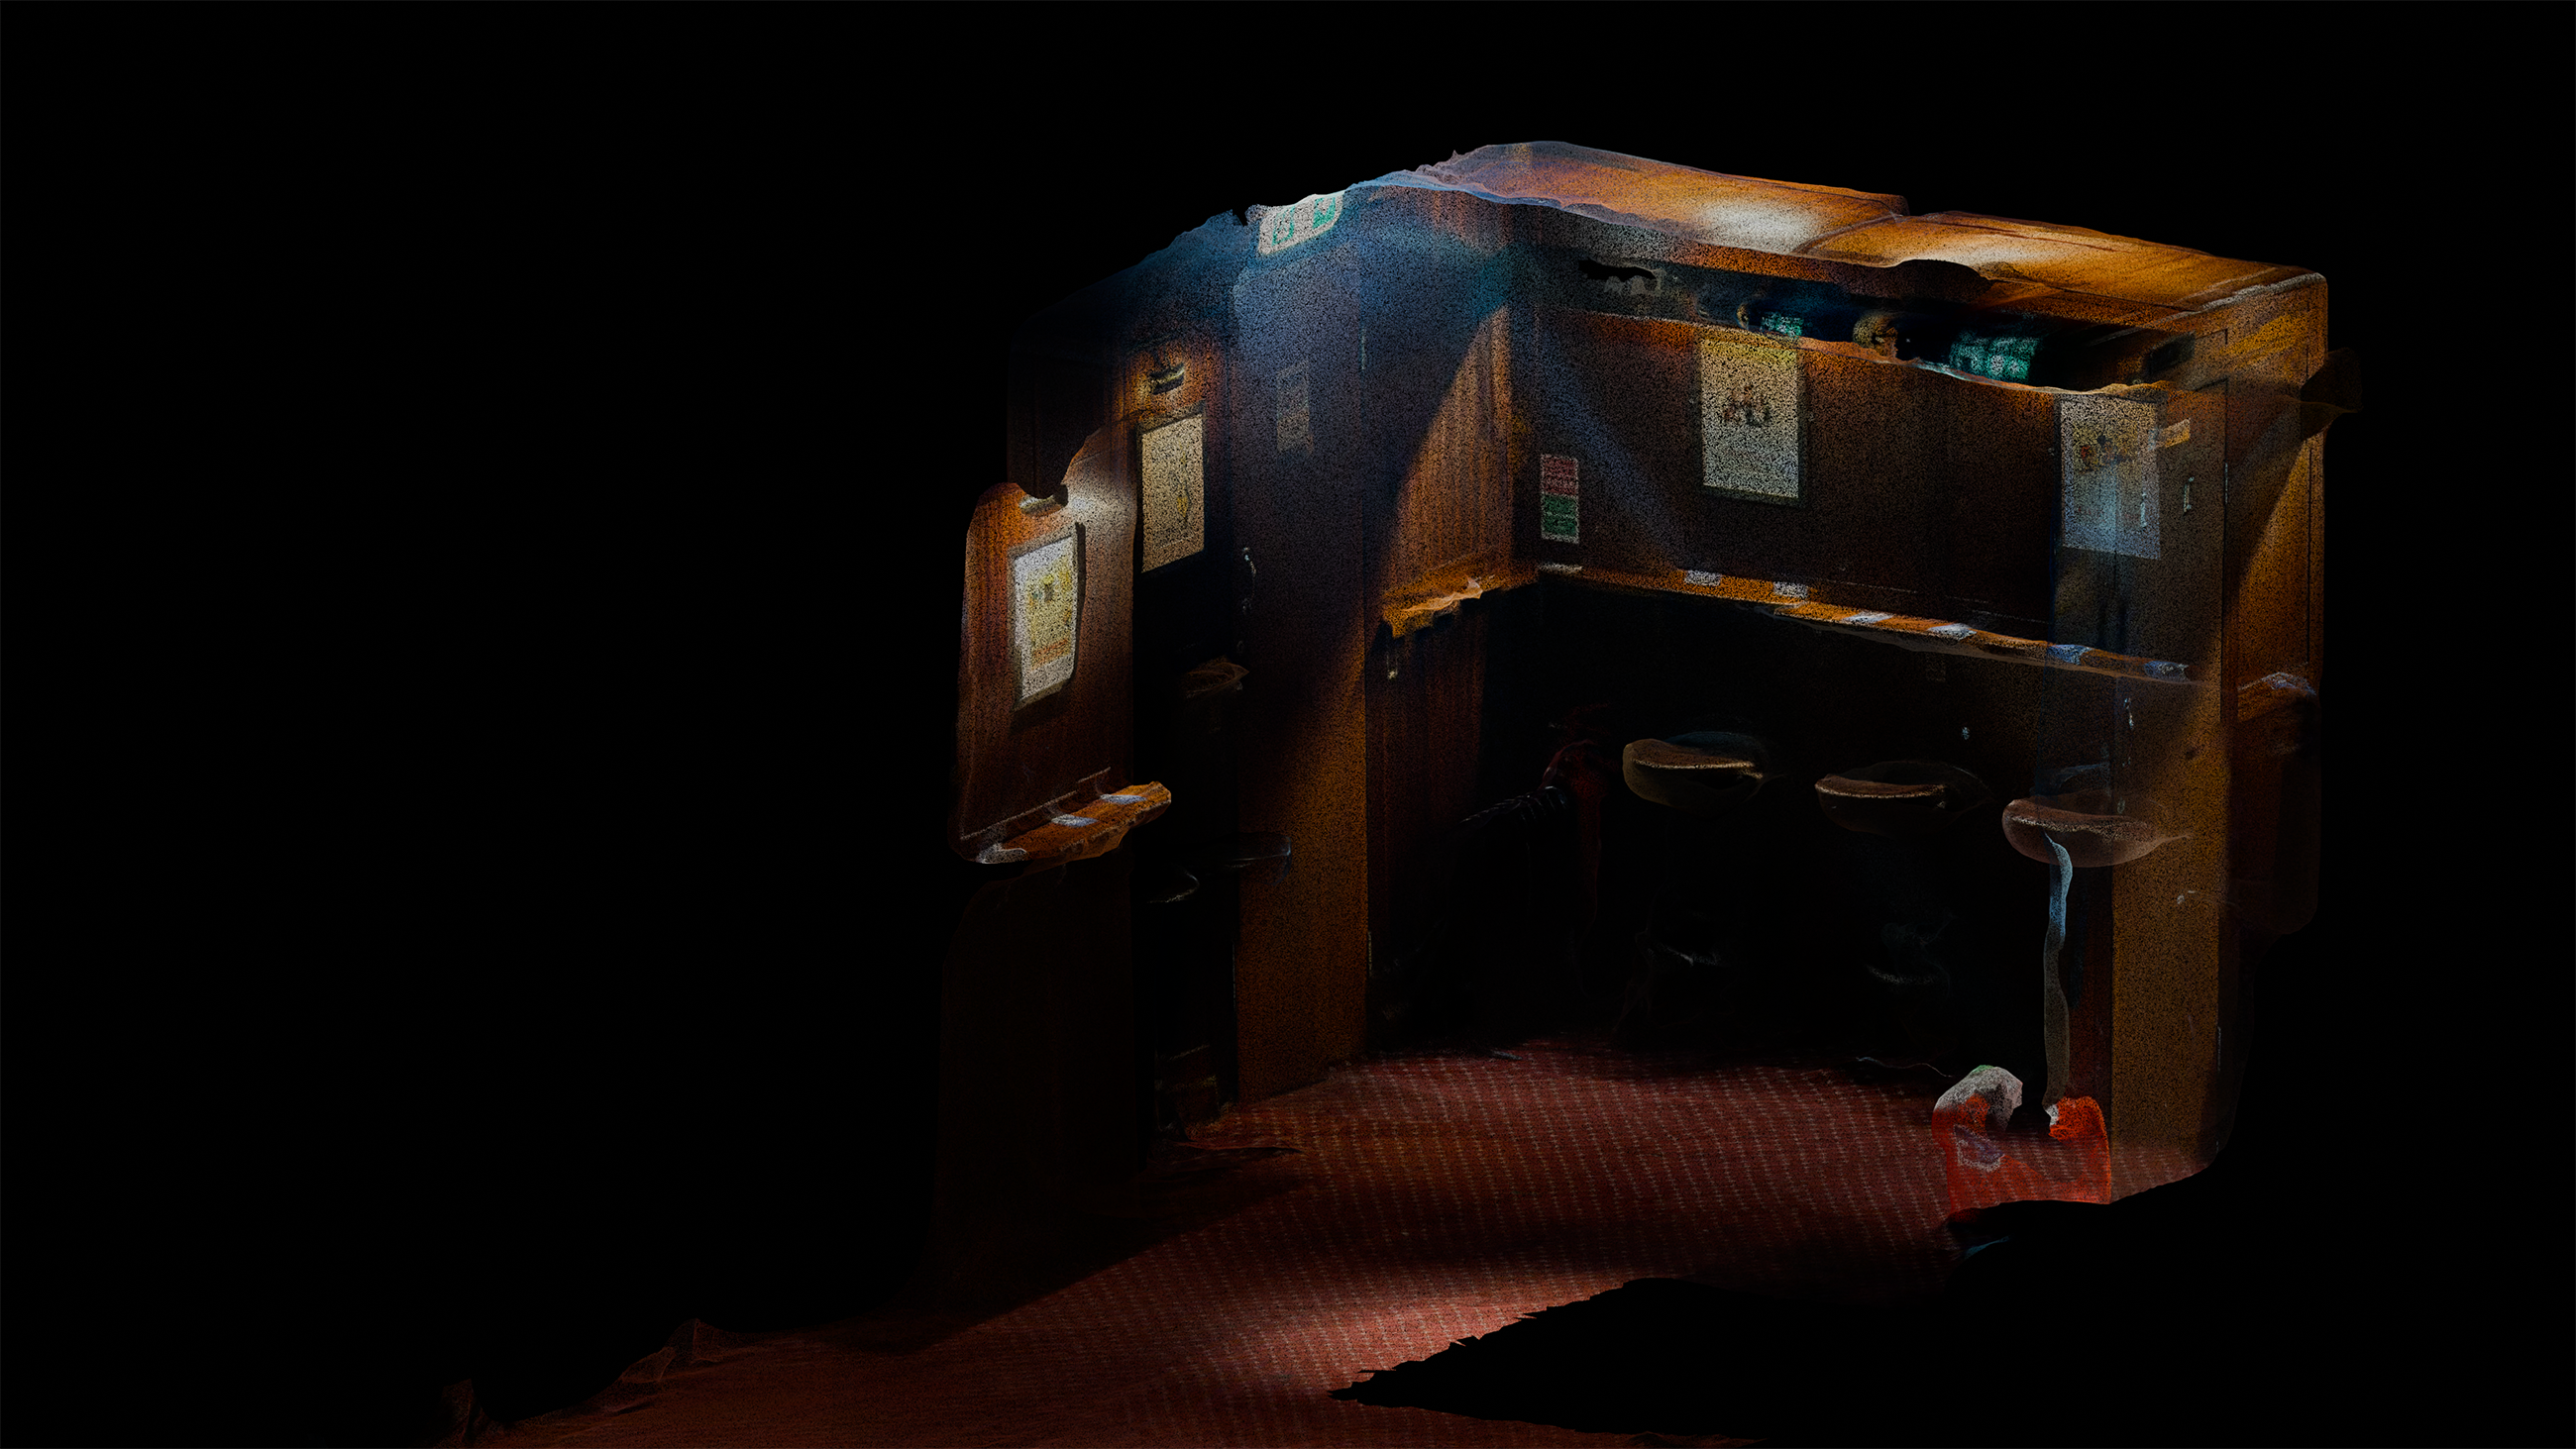
This summer, I visited one of the source environments for this trend, a pub graveyard in Kilbeggan, County Westmeath. The town, akin to many rural Irish towns, features half a dozen empty, shopfronts and licensed premises standing derelict on the main street. On the edge of town sits a massive salvage warehouse. Inside, there is an eerie, melancholy quality to the endless rows of pub paraphernalia, accompanied by a baked in, entirely familiar smell of damp timber, and antique piss.
Entire hardwood counters are lined up for sale alongside fragmented pieces of local identity: decal opaque windows, disembodied snug doors, and faded photographs of historic GAA wins. Speaking with the owner, he noted that the vast majority of his customers aren't commercial publicans at all they are individual men looking for an authentic piece of history to bolt onto their suburban man caves.
At a time when our physical environments are increasingly plateaued by the algorithms of AI-generated ‘slop’ interiors, mass produced Scandinavian living, and homogenous open spaces, the survival of the snug feels quietly radical. Whether original or pastiche, these micro architectures stand as a stubborn, physical reminder that human beings do not always want to be seen, democratic, or exposed. Sometimes, we just want to slide into the dark, closed plan spaces, close the latch, and look at the world through a pane of frosted glass.
In this article, Luke McSherry explores the Architecture of the Pub Snug as a critical third space. Luke explores the development of these spaces, the social environment created, and the negotiation of these spaces as authentic embodiments of our culture and identity.
Read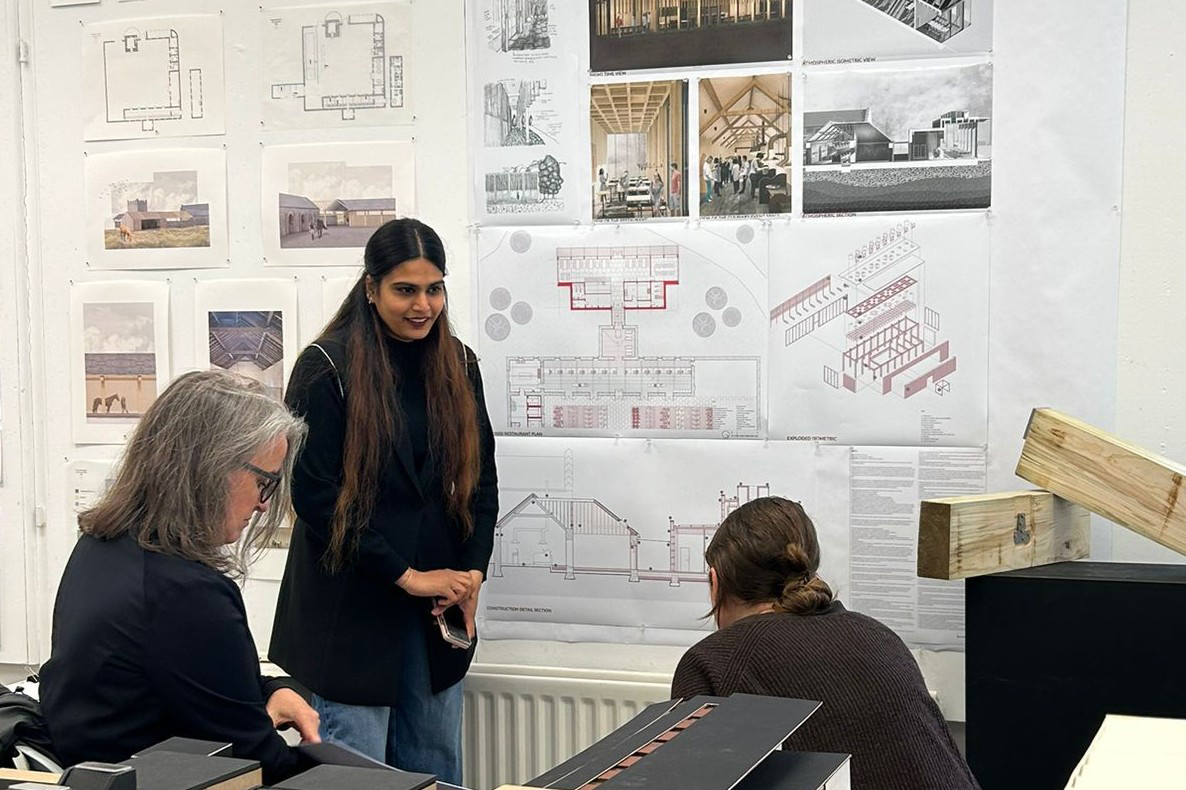
Every time I move, something has to be rebuilt.
Moving to a new place means setting up a new routine, building a new support network, and re-learning how things work - while leaving behind a version of yourself that you, and those around you, are familiar with. Migration can be described through the act of arrival, but for me, it is equally shaped by the sense of departure, having to establish myself again and figure out what I bring to the table.
I moved to Birmingham as a 17 year old international student from Delhi. While I was studying architecture, I was also learning to navigate a new cultural and academic environment. I was surrounded by new references and different ways of communicating ideas, along with the pressure of developing a design language. For example, from the outside, crit culture is about pinning your work up on the wall. However, it requires confidence and the ability to defend your ideas, to question your own thinking, and sometimes to fail publicly, and, despite that, to have the courage to show up next week.
Sarah Young, in her research on imposter syndrome, describes how critiques, comparisons, unwritten rules of architectural education, and demanding work hours can intensify feelings of self-doubt. In her survey, over 50% of first-year design studio participants reported moderate to intense feelings of being an imposter [1]. As I was still learning and finding my feet in a new country, the question of competency became more heightened, and I started to question if I truly belonged here.
As I moved to Belfast for work, the questions did not disappear. Representation tells us who is present in a design studio or an office. However, belonging is revealed through actions upon entering. As I entered practice, I began considering whether there was trust, whether I was asked about my thoughts, whether I was encouraged to take part in a conversation or given an opportunity to resolve the unfamiliar, or whether I was taking responsibility before I felt ready.
These moments matter as confidence is built through opportunities. Factors such as gender, race, disability, sexuality, and caring responsibilities can often influence whether people are given a chance to work directly with clients, take on complex projects, develop technical skills, or progress into visible leadership roles [2]. For me, being welcomed into the profession and being trusted within it were two very different realities.
Mentorship has played an important role in helping me close the gap. Over the last year, I participated in mentoring schemes across the UK and was matched with three incredible female mentors who had also migrated to the country. Conversations with them helped me navigate progression, build confidence, and manage professional expectations. Most importantly, they challenged my imposter syndrome and helped me recognise that a lack of certainty should not be seen as a lack of potential.
Yet, confidence alone can’t address the wider barriers to entering industry. The route to qualification in the profession remains long and financially demanding, especially for international graduates. At elite universities, international tuition fees can exceed £30,000 a year, yet entry-level roles offer little remuneration by comparison [3]. Recruitment can also reinforce barriers to the profession. The industry still operates through familiar networks, recommendations, and established universities. For people who are trained abroad, have migrated, or have followed an unconventional career path, it becomes even harder to get a foot in the door. For international graduates, there is an added sense of uncertainty alongside professional progression. There is a constant race against time due to visas, work sponsorship, and changing immigration policies.
Similarly, architectural registration remains tied to national systems such as the Council of Architecture in India, the Architects Registration Board in the UK, and the Royal Institute of Architects of Ireland in Ireland. Working across countries and navigating new registration processes each time requires translating experience and qualifications to fit a new system.
Having to prove your professional identity and build support networks all over again can seem daunting at first. However, with every move, I learned new ways to understand, communicate, and be resilient. My confidence now comes from knowing I have rebuilt before.
I visited the London Festival of Architecture this year, and the central theme of ‘Belonging’ was explored through connection and participation [4]. It made me reflect that while architecture creates spaces for connection, the profession must also nurture the people entering, support those trying to stay, and create meaningful opportunities for progression. This is why I co-led ‘Portfolio Review and Mentoring Night’ last month with my colleague, Lois Chan, bringing together students and practitioners for portfolio feedback, career conversations, and professional connections. I have immensely benefited from the people around me who helped me to navigate the industry, and I hope to make the routes visible to others.

I am writing this in a time of great uncertainty about my next move. Yet I know with every move, I carry forward the confidence, the generosity of my mentors, diverse perspectives, and unique experiences. My experience is only one of many among the professions increasingly shaped by movement. The question then is, how does the industry recognise, value, and advocate for the talent it attracts from across the globe?
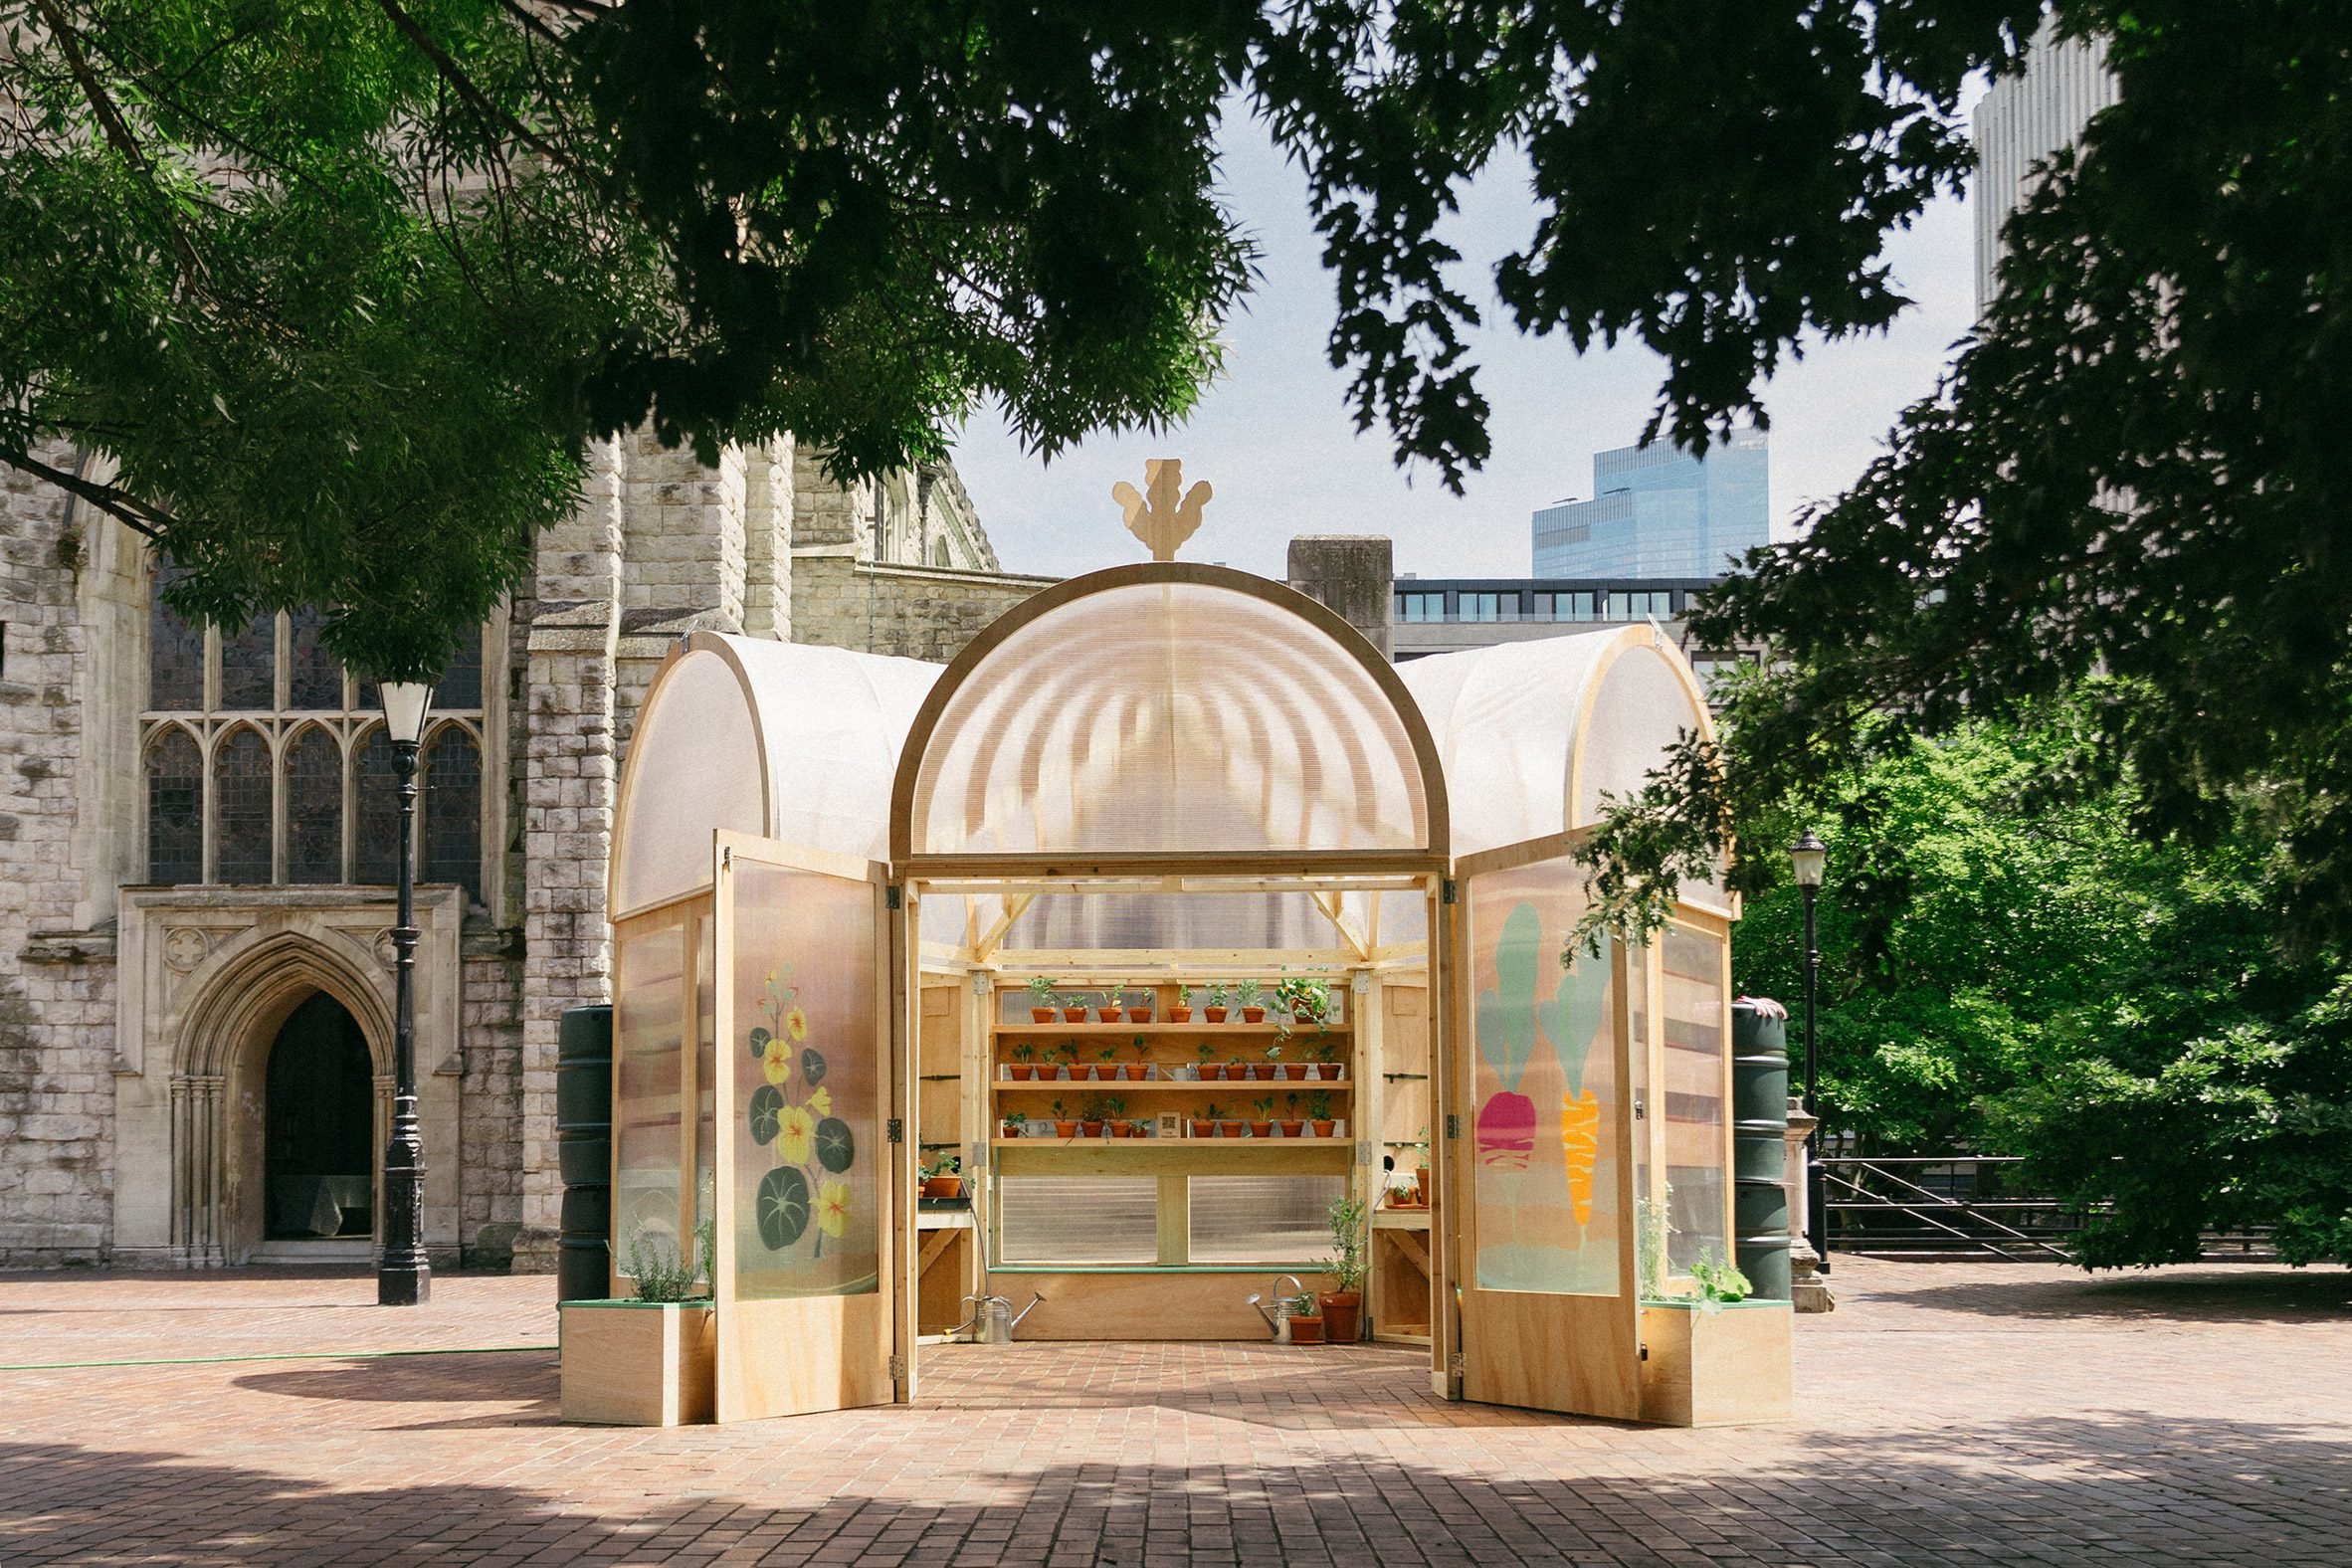
In this article, Ananya Jain reflects on how different educational and professional environments shaped her sense of belonging through her journey from Delhi to Belfast, and the role mentorship, migration, identity, and belonging has played in her navigation of both architectural education and practice.
Read
By the time I turned sixteen, I had already let most of my hobbies fall by the wayside. Art, basketball, ballet, theatre – all of these are things which I used to love but inevitably gave up one-by-one as I entered adolescence. The common denominator being that I felt I simply could not spare the time for these hobbies. But this begs the question as to why a young girl might find herself worrying about time – why did I feel like I was in a time deficit at such a young age? The sad reality of this is that there are a number of things which eventually lead young girls to disproportionately abandon hobbies and pastimes in their adolescence. Social pressure, self-consciousness, and time redistribution toward academics are all contributing factors. However, there was a hidden undercurrent of something deeper and far older as I slowly let go of my hobbies; an internalisation that devoting time and dedication towards the pursuit of something simply for its own pleasure is a luxury which is less available to me as a woman [1] [2].
When the time came for me to choose a career path at the too-young age of eighteen, I weighed my options carefully. The pressure to choose wisely was immense, and there was a massive push for women to pursue careers in STEM. While I was good at maths and physics, I also loved art, music, and languages. Sadly, I dismissed those subjects which might be viewed as more ‘feminine’, such as art or music, feeling that as I was lucky enough to be good with numbers I ought not to waste it [3]. I was conflicted – that part of me which had loved art and drawing was calling out for something more creative, yet I pushed myself towards sciences and engineering. When a teacher suggested architecture to me, it almost seemed too good to be true – the perfect marriage between creativity and calculated logic. And so, knowing almost nothing about the profession, I began my journey through architecture school.
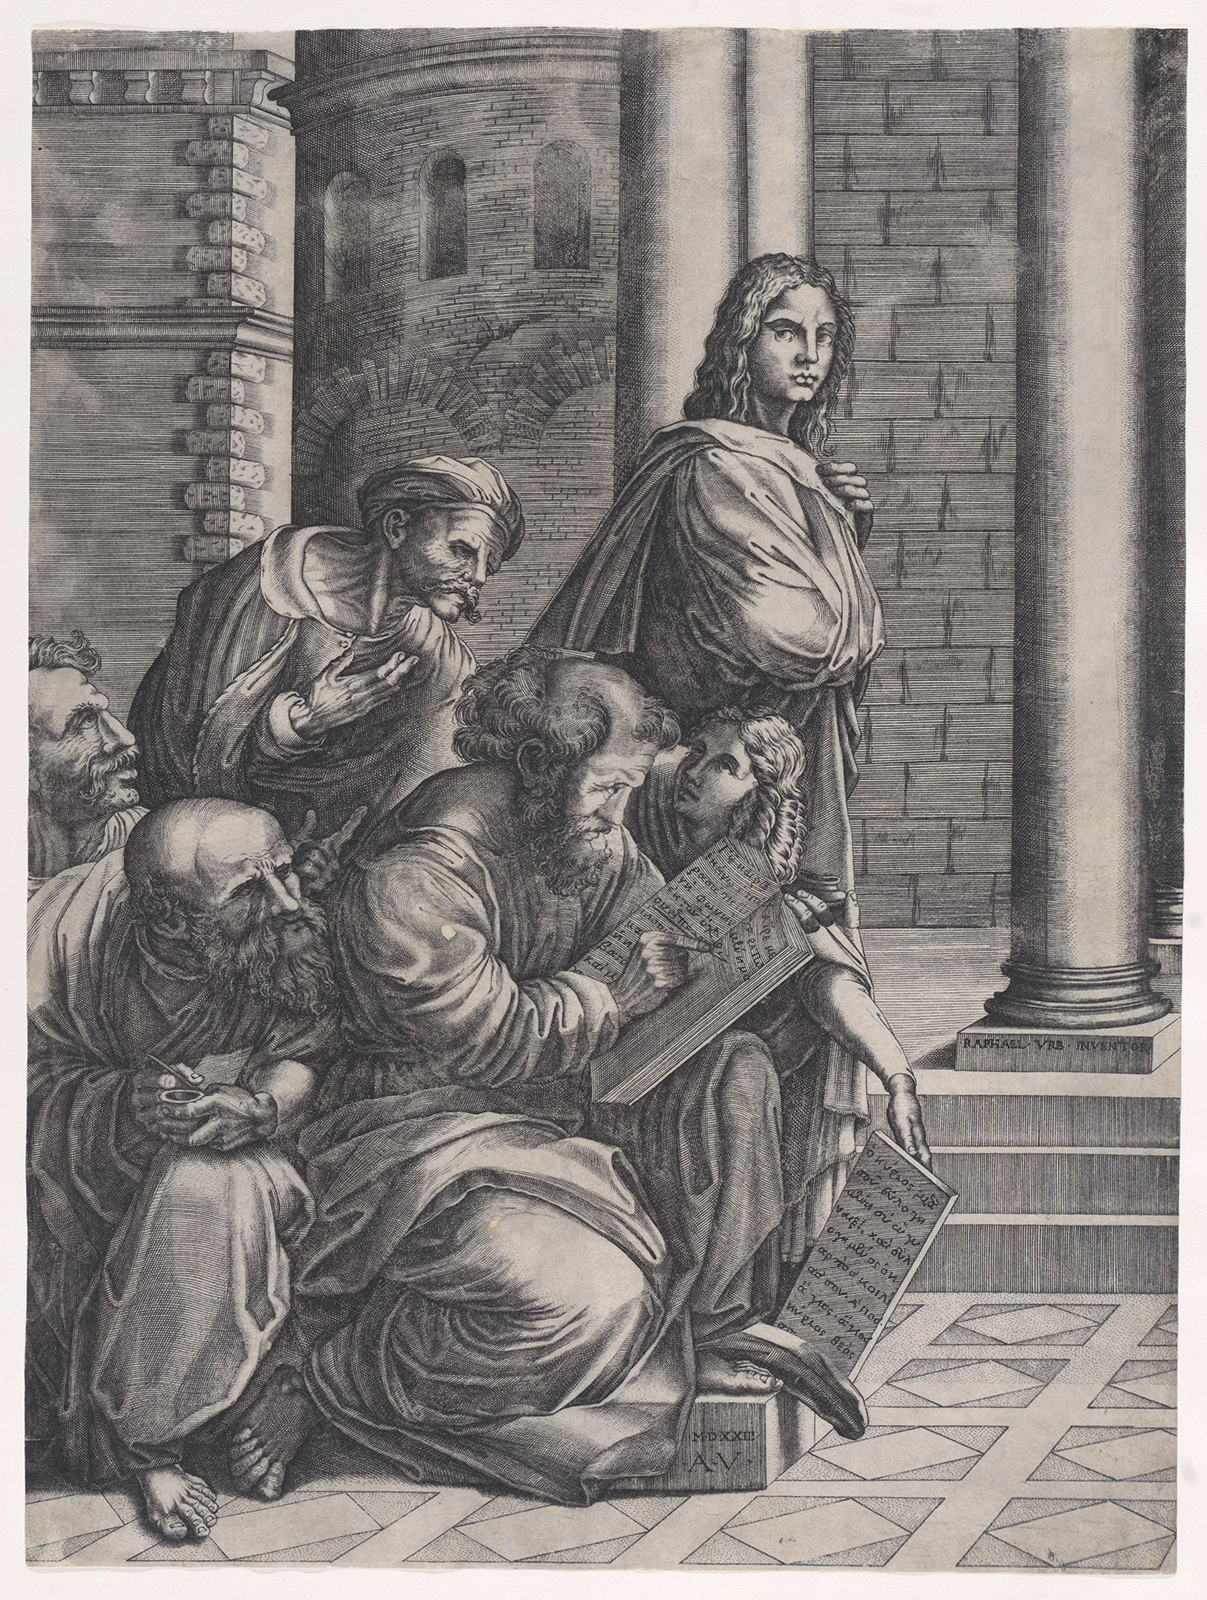
To many, the image of the eccentric, ‘gentleman architect’ is a familiar one [4]. An artist figure, sketchbook in hand, running his hand softly over board-marked concrete. In fact, I might argue that the image of the eccentric architect is a romanticised one, perhaps to the point where it risks becoming comical – the architect who dream-walks through his building at night, scrambling for a pencil in the early hours with a new design in his head. Architects have long been characterised by their sacrifice, passion, and devotion to their craft – their work coming before all else. This attitude continues to permeate through all stages of the profession, from early years in architecture school and late into successful careers.
As I made my way through my undergraduate studies, the years were defined by long days, late nights in the studio, and weekends spent burning the midnight oil in the library. While I loved my time in studio and had a great relationship with my peers, I began to realise that I was struggling to find time for much else other than my studies. Once again, my hobbies took a backseat. Meeting friends and pursuing any extra curriculars become increasingly more difficult. In my early years in university, I worked a part-time job, and I was warned by many older students and even a few tutors that I might need to quit once things got busy. I remember thinking how ridiculous an idea that was, how should I be expected to pay my way without working? The truth is that this attitude stems from a much older and dangerous idea; that architecture is not a job, but instead an avocation, historically accessible only to those who could afford it.
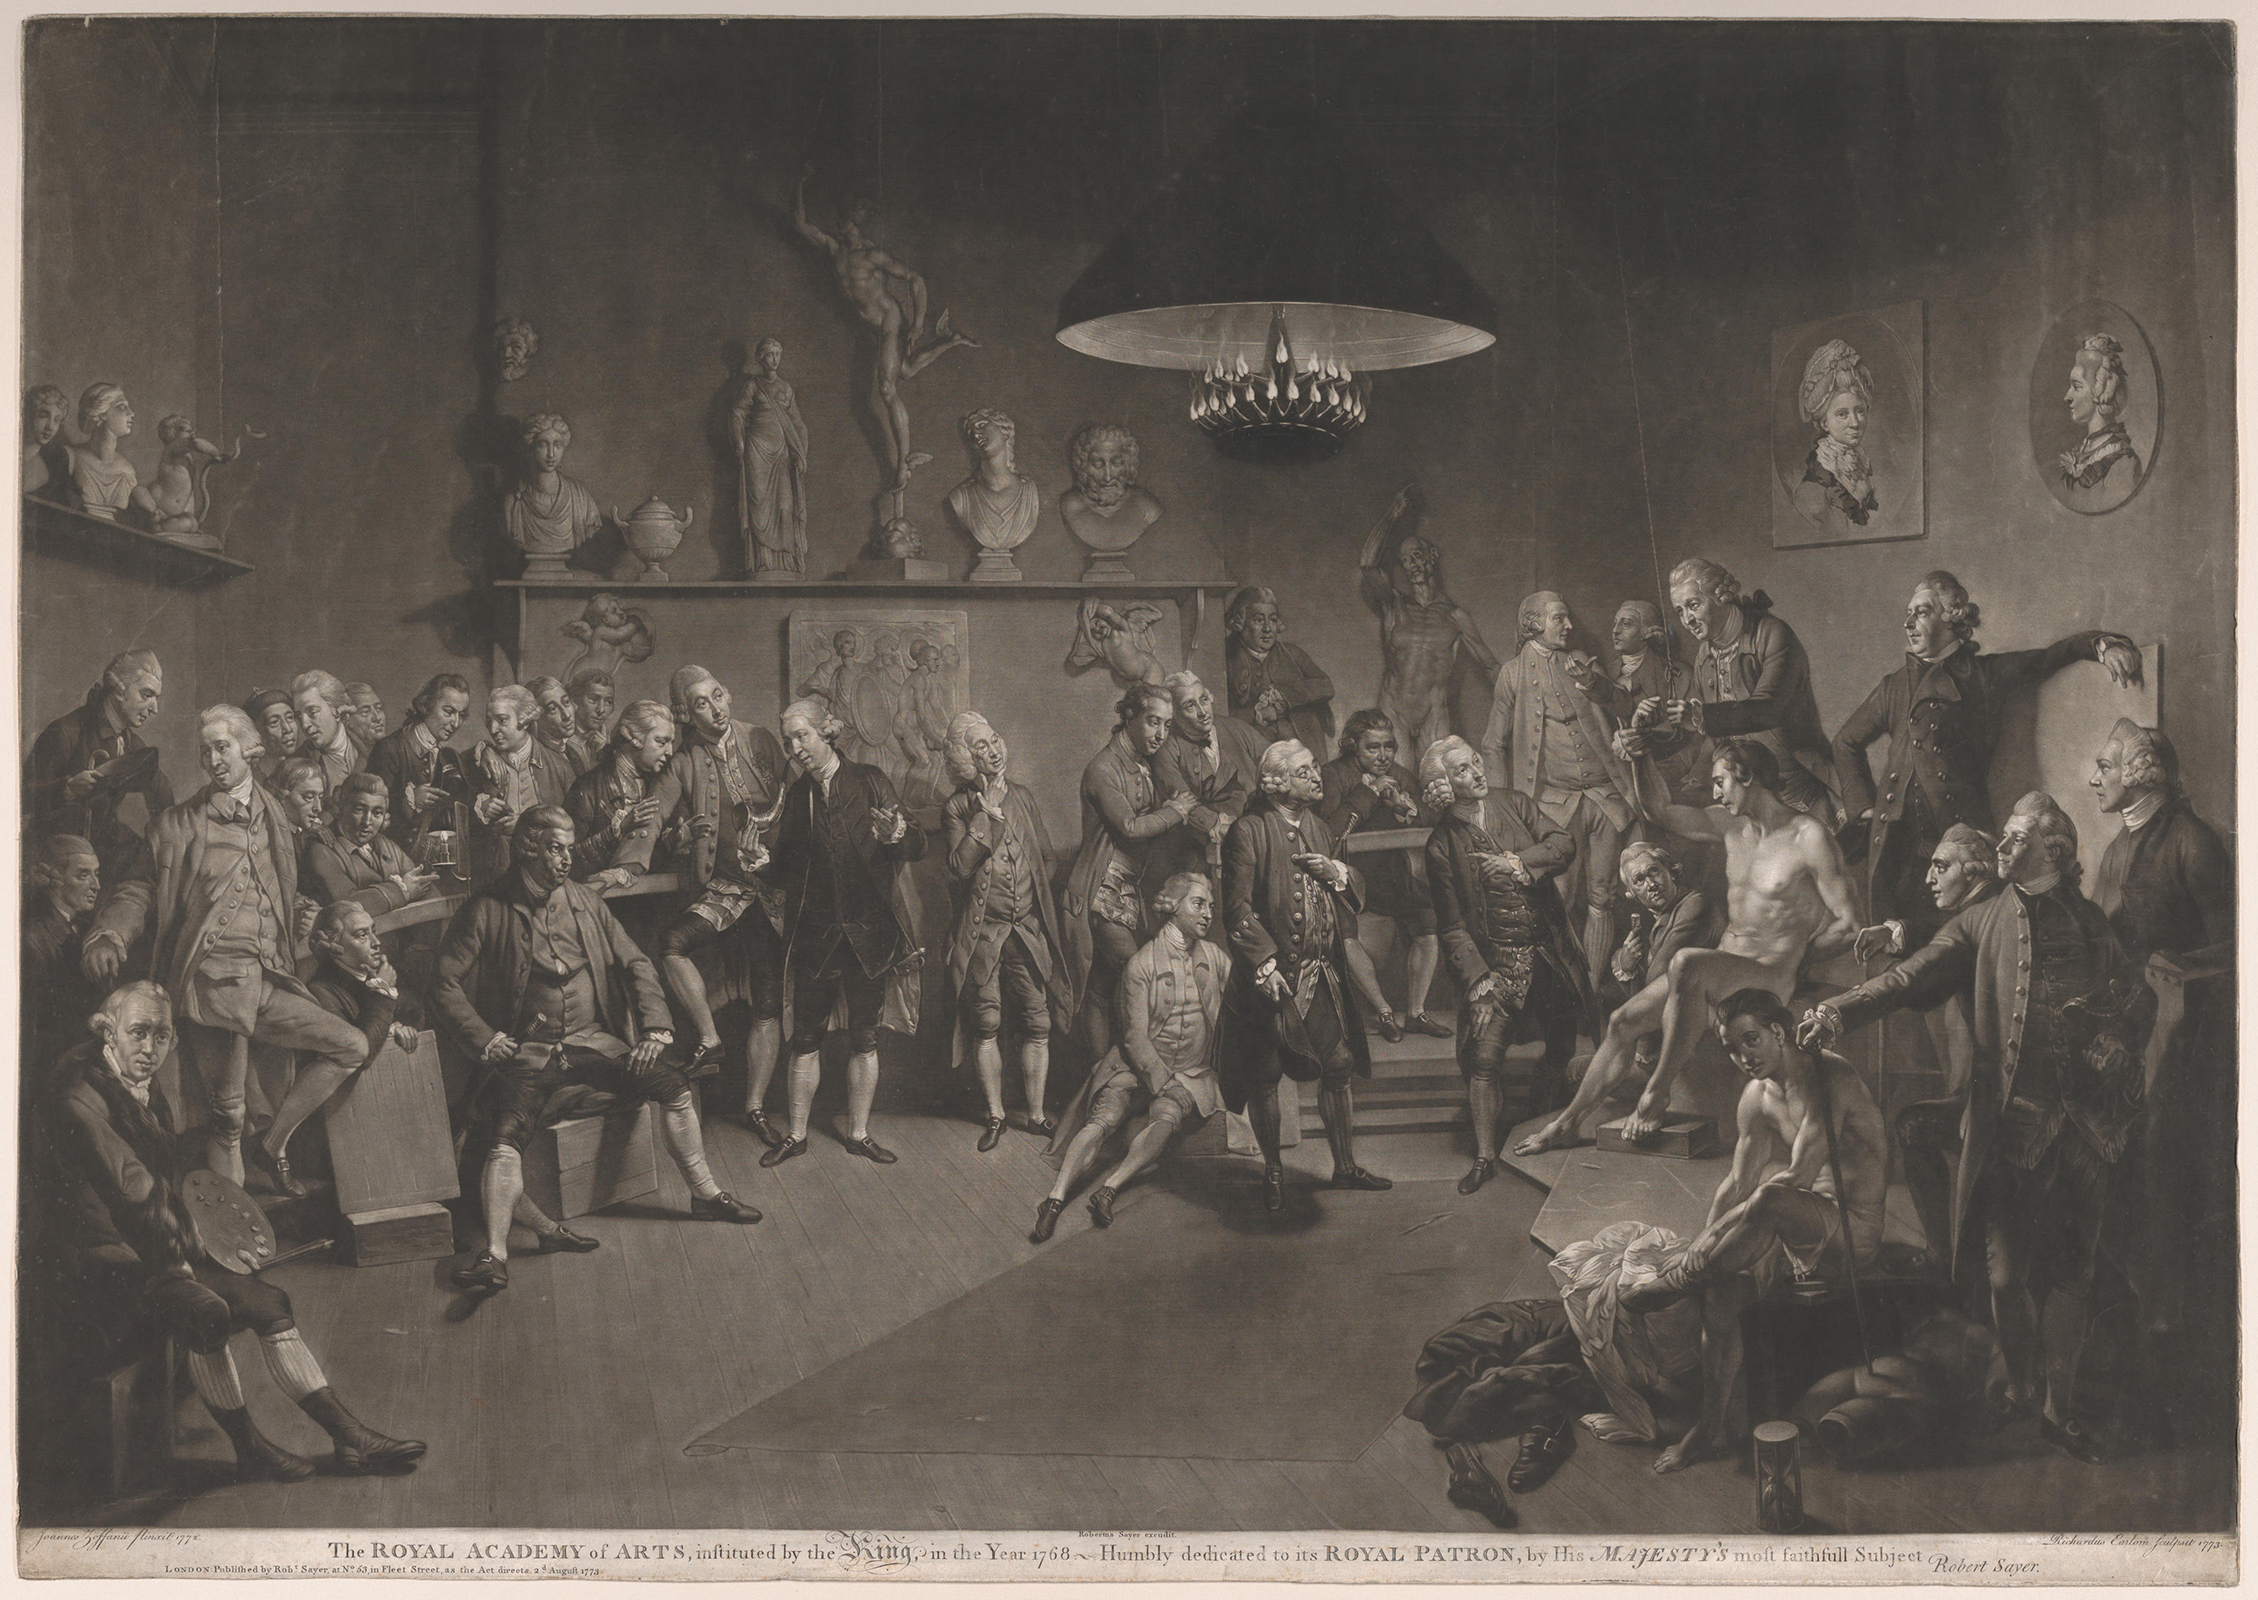
Architecture first developed as a pursuit in the 15th century, divorcing itself from the previous medieval vocation of the ‘master builder’[5]. In the renaissance, architecture positioned itself as a ‘gentleman’s profession’, quickly distinguishing itself from building trades and labour by aligning more closely with intellectual endeavours. Training comprised of extended periods of travel, unpaid apprenticeships, and long periods of study. Thus, architecture was positioned as an artistic calling. Depending heavily on patronage and private income, it emerged as a passion first and a career second. Availability and financial flexibility heavily influenced the profession as it developed, meaning dedication was measured not by only skill, but by a willingness to prioritise the craft. It is these assumptions, then, which resulted in a profession that disproportionately excluded women, as they had less access to independent wealth, educational opportunities, and professional networks.
When I finished my undergraduate studies and entered the workforce, I was eager and enthusiastic to leave the long days in studio behind me. The idea of a ‘nine to five’ seemed a dream and I could not wait to reclaim my evenings and weekends. I am lucky enough to have worked with some amazing women over the last few years, who continue to amaze me in their hard work and dedication within this male-dominated field. However, certain realities of the profession became more apparent to me. As it turns out, the long hours and late nights were far from over. It is true that architecture is a discipline of passion, and the profession today balances being both a cultural contribution, and a skilled trade which sustains the built environment. There is a thin line, however, between admirable devotion and a potentially dangerous culture of sacrifice which risks exclusion.
The road to architecture remains long and expensive. Many years of study are followed by professional experience and further professional examinations. Emerging graduates are offered long hours for low salaries, while entering a world with a near inaccessible housing market and record high costs of living. When sacrifice is romanticised, and long hours are reframed as commitment – an assumed requirement rather than an occasional exception – it begs the question of how sustainable the career is in the long run. The expectation that architects will give more time than they are compensated for still persists, sustained by the belief that architecture is a career driven by passion rather than financial necessity.

As women, we begin to recognise that these expectations are not neutral – that a profession built on constant sacrifice quietly determines who can remain, and who cannot. While my university class boasted an equal ratio of male to female students, female representation in architecture drastically decreases at senior levels. Despite gradual moves towards a more balanced gender representation in architecture, I can’t help but wonder if the avocation mindset plays a significant role. The expectation of constant availability, sacrifice, and prioritisation over all else conflicts with career interruptions such as pregnancy, familial responsibilities, and caregiving duties which continue to disproportionately affect women [6]. I am a young woman at the very beginning of my career, and I would be lying if I told you these concerns had never crossed my mind. The expectation of constant availability and sacrifice reflects an outdated assumption of who an architect is. As I approach my thirties, I find myself worrying how sustainable a career in architecture is for me if I want to have children and raise a family.
These concerns feel increasingly urgent in Ireland today. This mindset which views architecture as a 'gentleman’s profession' risks excluding a diverse range of people who are drawn to it. Framing the profession as an intellectual pursuit discredits a skilled career which is highly technical, as well as socially and culturally valuable. I grow increasingly nervous that architecture might become something I may not have the luxury or flexibility to maintain without sacrificing something important. While I love my field of practice, and am passionate about my chosen career, the truth remains that architecture is not my avocation. My job is not my hobby.
In this article, Ciara O’Connell closes our mini-series ‘Drafting Identity’ which focuses on the experience of women in Architectural Education from both personal and professional perspectives, supporting the FIAE movement. Ciara explores the pressures a career in architecture places on life outside of work, and the significant material impacts that places on women, in particular.
Read

Website by Good as Gold.