
Membership of Type allows unlimited access to our online library. Join to support new research and writing on the design of the built environment.
You can read more about membership here.
Already a member? Login to your account to avail of unlimited downloads.

Membership of Type allows unlimited access to our online library.
Join to support new research and writing on the design of the built environment.
You can read more about membership here.
Individual Membership Fees
Individual membership is available on a monthly or annual basis.
The fee is €10/month or €99/year.

If a river could speak, what would it say? What if rivers, streams, and other waterbodies were recognised not as inanimate resources, but as living entities with their own agency? Such recognition would require a profound shift in how we regard, design, and inhabit landscapes shaped by water.
Across Ireland, rivers have shaped our cities, towns, and rural areas. They are woven into cultural identity, sustaining industrial, agricultural, and civic life. Early communities lived by the logic of water – organising around its seasonal rhythms for trade, farming, and gathering. This reciprocal relationship enabled social and economic stability. Over time, however, industrialisation and urban expansion reoriented human life away from water. Rivers were channelled into systems of economy, energy, and urban growth. As Sir William Wilde observed in his appraisal of the River Boyne and Blackwater, ‘the inhabitants of Navan, like those of most Irish towns through which a river runs, have turned their backs upon the stream’ [1]. This disconnection remains embedded in cultural perception and physical planning.
Today, climate volatility and ecological degradation demand a re-examination of our societal relationship to water. Riverscapes are increasingly fragile; their loss would severely undermine biodiversity and ecosystem resilience. The contemporary challenge lies in rediscovering the ecological intelligence that rivers possess and reinstating modes of coexistence that value water as a living system [2].
Rivers are dynamic environments shaped by erosion, flooding, and time – forces that, when left undisturbed, sustain balance. But industrial pollution, agricultural intensification, and mismanaged urban runoff have disrupted these processes. Such practices have wounded river ecologies and diminished their capacity for self-regulation. Nevertheless, as Robert MacFarlane’s explorations in his book Is a River Alive demonstrate, ‘hope is the thing with rivers’ [3]. Given space and care, river systems can recover rapidly. This possibility underscores the importance of stewardship over exploitation. Restoration begins with recognising the river as a partner in regeneration rather than a passive resource.
Rebalancing human–river relations requires the integration of ecological science, cultural practice, and participatory engagement. A regenerative and reciprocal approach would prioritise both ecological function and social value. Artistic practice can serve as a mediating tool, helping communities to perceive and interpret the agency of water. The act of ‘deep listening’ – through soundscape studies and field recordings – offers a method of reconnecting with river environments and can re-sensitise us to the voices of the non-human world.
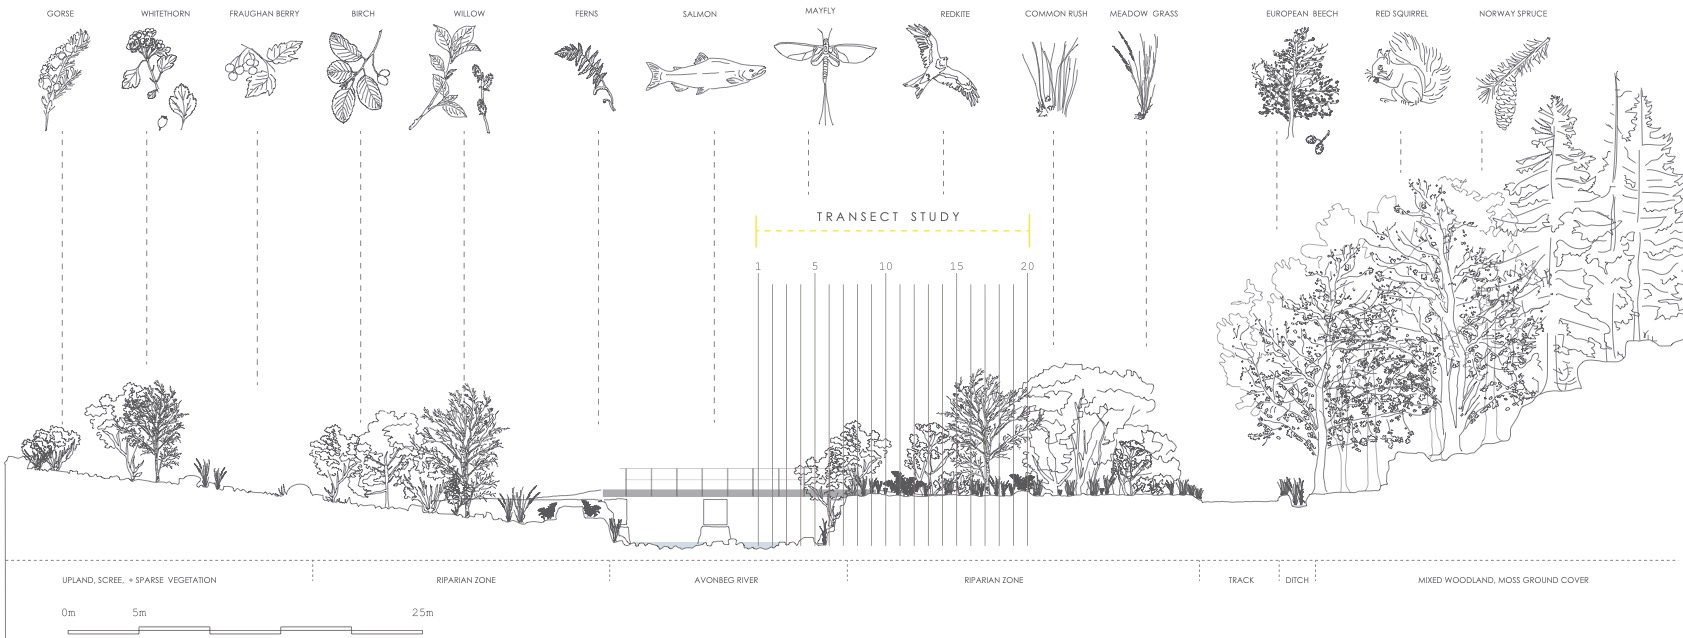
Sound is an indicator of ecological vitality. The sonic landscape of a healthy river – birds, insects, flowing water, and wind – reflects biodiversity. There is as much to learn from silence as from sound. Using extended field recording tools such as hydrophones, contact microphones, and acoustic sensors, we can listen beneath the surface, to trees, soil, and water itself. Ecologists increasingly employ soundscape spectrogram analysis to assess habitat quality and species distribution. Publicly accessible app identifiers, such as Merlin or Biodiversity Data Capture, enable citizens to participate in environmental monitoring through listening. Thus, sound becomes both a scientific and a democratic mode of attention. These slow-observation techniques help us grasp both the strength and vulnerability of these ecosystems, enabling us to take the right actions in the right places to support the river [4].

The ecological health of rivers is intrinsically linked to riparian buffer zones: the vegetated margins between land and water. These areas function as natural biofilters, trapping sedimentation, absorbing pollutants, and stabilising banks while providing shelter, habitat, and food for countless species. Despite their importance, many have been drained or grazed to maximise land use. Nutrient loss, particularly nitrogen and phosphorus runoff, contributes to eutrophication, whereby water becomes overly enriched, leading to a dense growth of algae and aquatic plants. These blooms reduce oxygen levels, and oxygen is required to support fish and other aquatic life [5]. Controversially, the EU Nitrates Directive has permitted Ireland to continue to exceed the standard manure limit of 170 kg nitrogen per hectare, albeit with stricter requirements to protect water quality [6].
In the Boyne Valley catchment, where agriculture is the main significant pressure, only one river is achieving high ecological status and 51% of waterbodies are at risk of not meeting their environmental objectives [7]. The River Boyne is a designated SAC and SPA, however, riparian habitats are fragmented, degraded, or absent with few native woodlands remaining. Inland Fisheries Ireland have warned that Atlantic salmon stocks have fallen to some of the lowest levels on record and important river birds such as the lapwing and sand martin are ‘of conservation concern’ [8]. The decline of these species indicates a broader threat to the entire river system. In addition, the Department of Housing has proposed to classify certain stretches of the Boyne and Blackwater as ‘heavily modified water bodies’, a move which could essentially relegate our legal obligations to restore them [9].
The restoration of riparian buffers is central to water quality improvement and climate adaptation. Properly managed buffers are essential for intercepting and reducing diffuse pollution before it reaches waterbodies [10]. Beyond their ecological function as green corridors, riparian buffers also support human wellbeing, offering spaces for play, recreation, education, and multi-sensory restoration. Walking along a river, listening to it, and observing its cycles of change can help regulate emotions, reduce stress, and elevate mood. Three recent EPA research programme studies (2014–2022) – GPI Health, NEAR Health, and EcoHealth – found measurable physical, mental, and social health benefits associated with access to green and blue spaces[11]. In urban contexts, these buffers can reconnect communities with waterways that have long been inaccessible or overlooked. Such holistic relationships with nature can foster healthier communities and help futureproof society against environmental uncertainty.
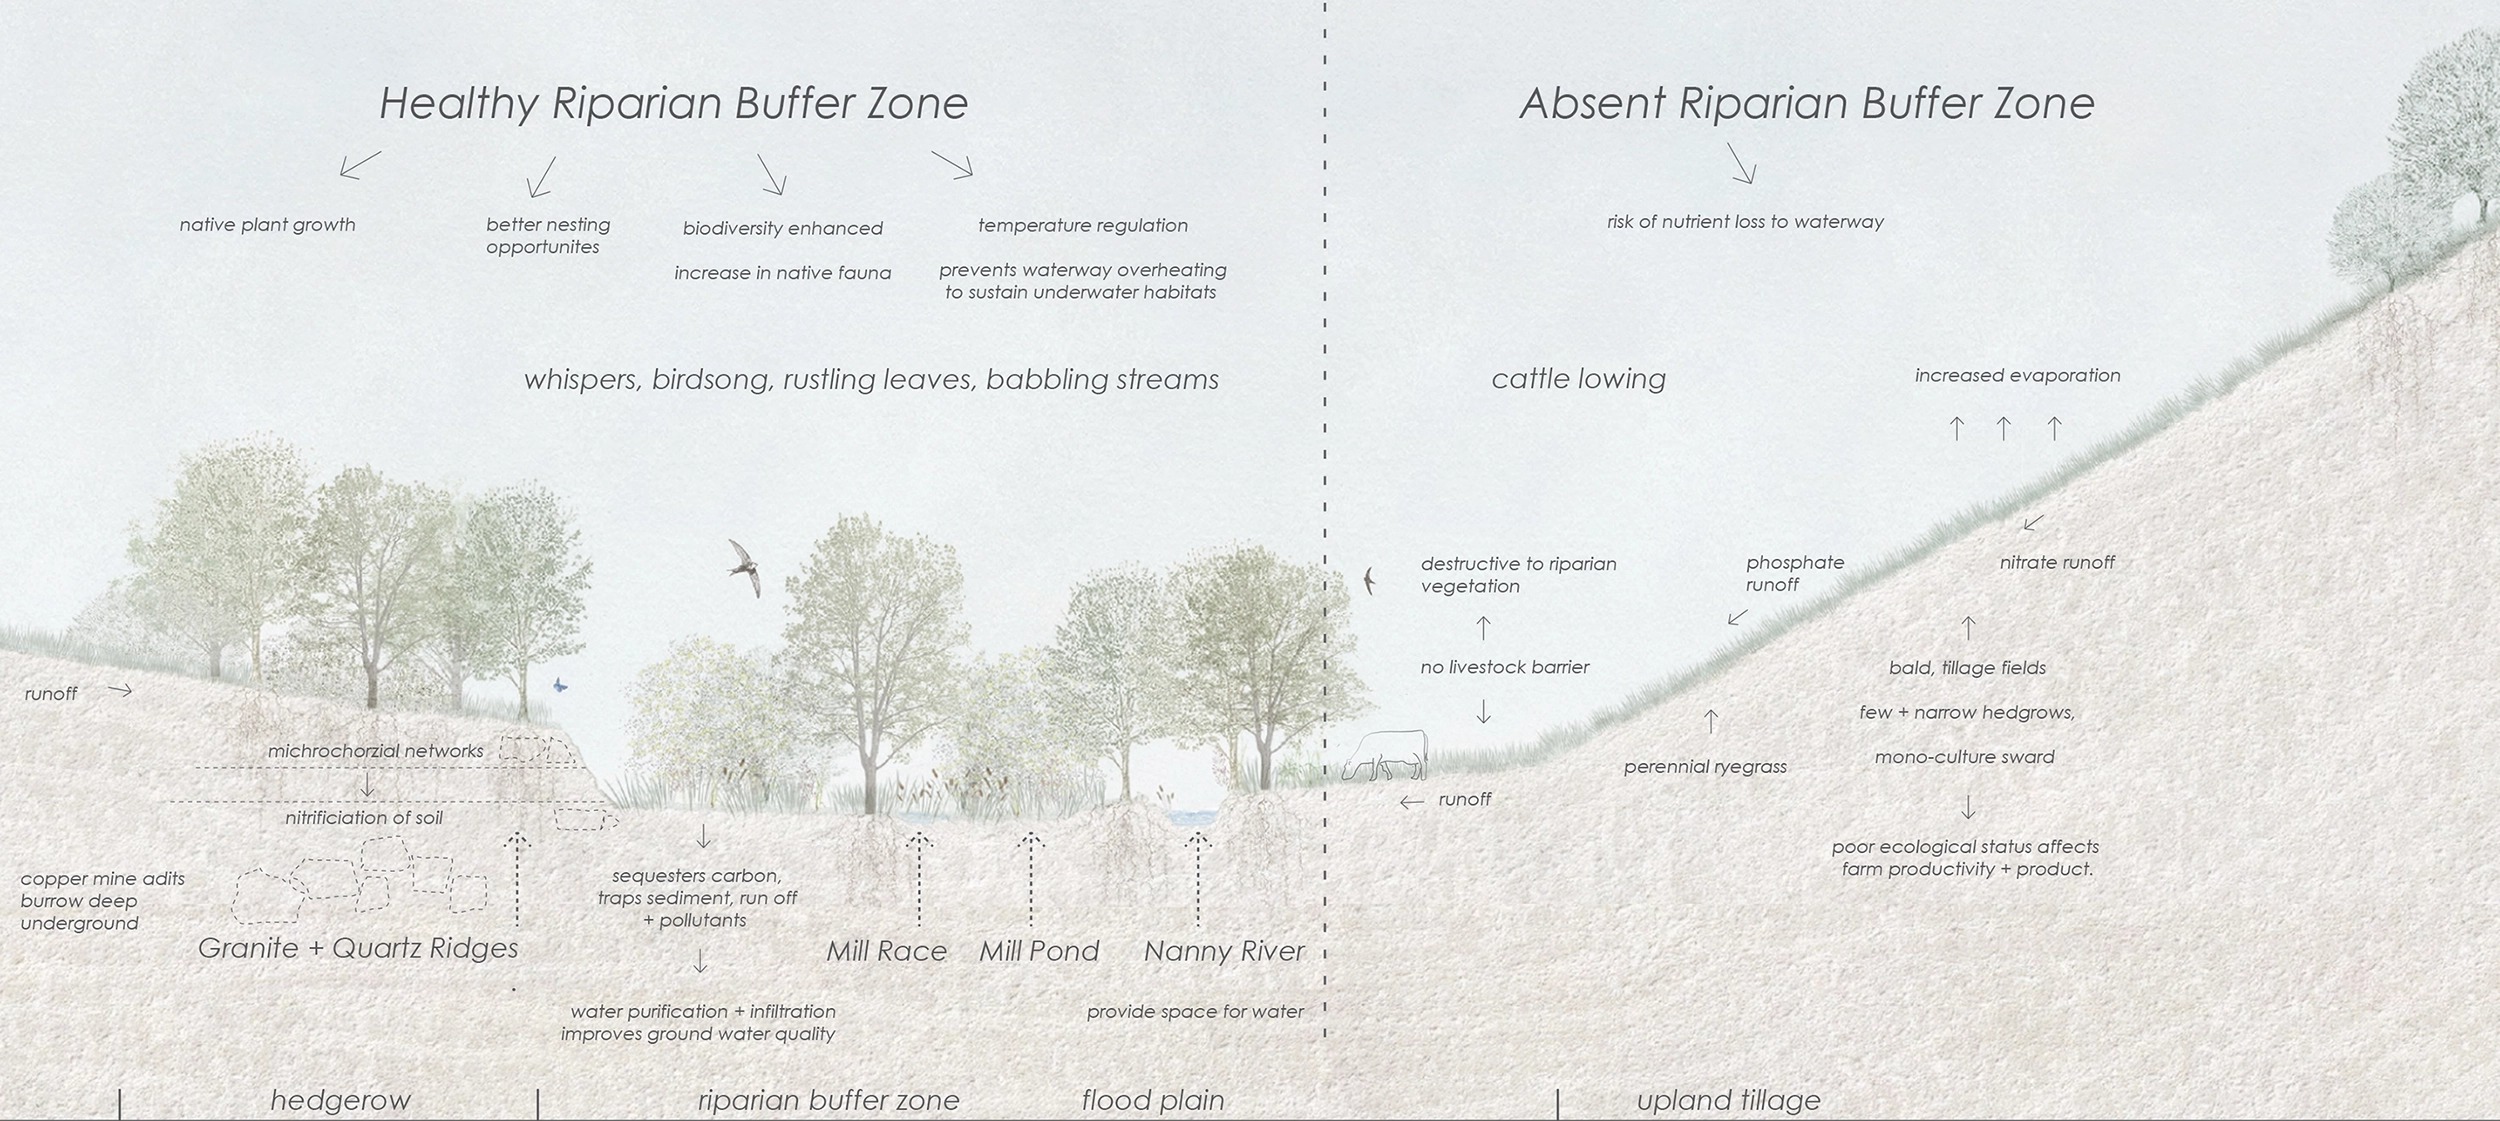
Rezoning riparian land as cultural and ecological corridors offers a framework for integrating environmental resilience with public amenity. Public parks, heritage landscapes, and post-industrial sites can host new programmes that coexist with water while balancing protection, access, and conservation. Instead of resisting flooding through hard engineering, adaptive design can accommodate seasonal pressures through wetlands, soft embankments, and absorbent landscapes.
The River Boyne provides a valuable case study. Along its course, several significant public sites – Oldbridge, Newgrange, Slane, Trim Castle, and Brú na Bóinne [12] – offer opportunities to lead this change. These areas, already rich in heritage and ecological value, could restore riparian zones and improve biodiversity while enhancing public space for human and non-human amenity. Similarly, the proposed Boyne Greenway between Navan and the Mary McAleese Boyne Valley Bridge could become a model of designing with the river as a living stakeholder rather than as an element of infrastructure.
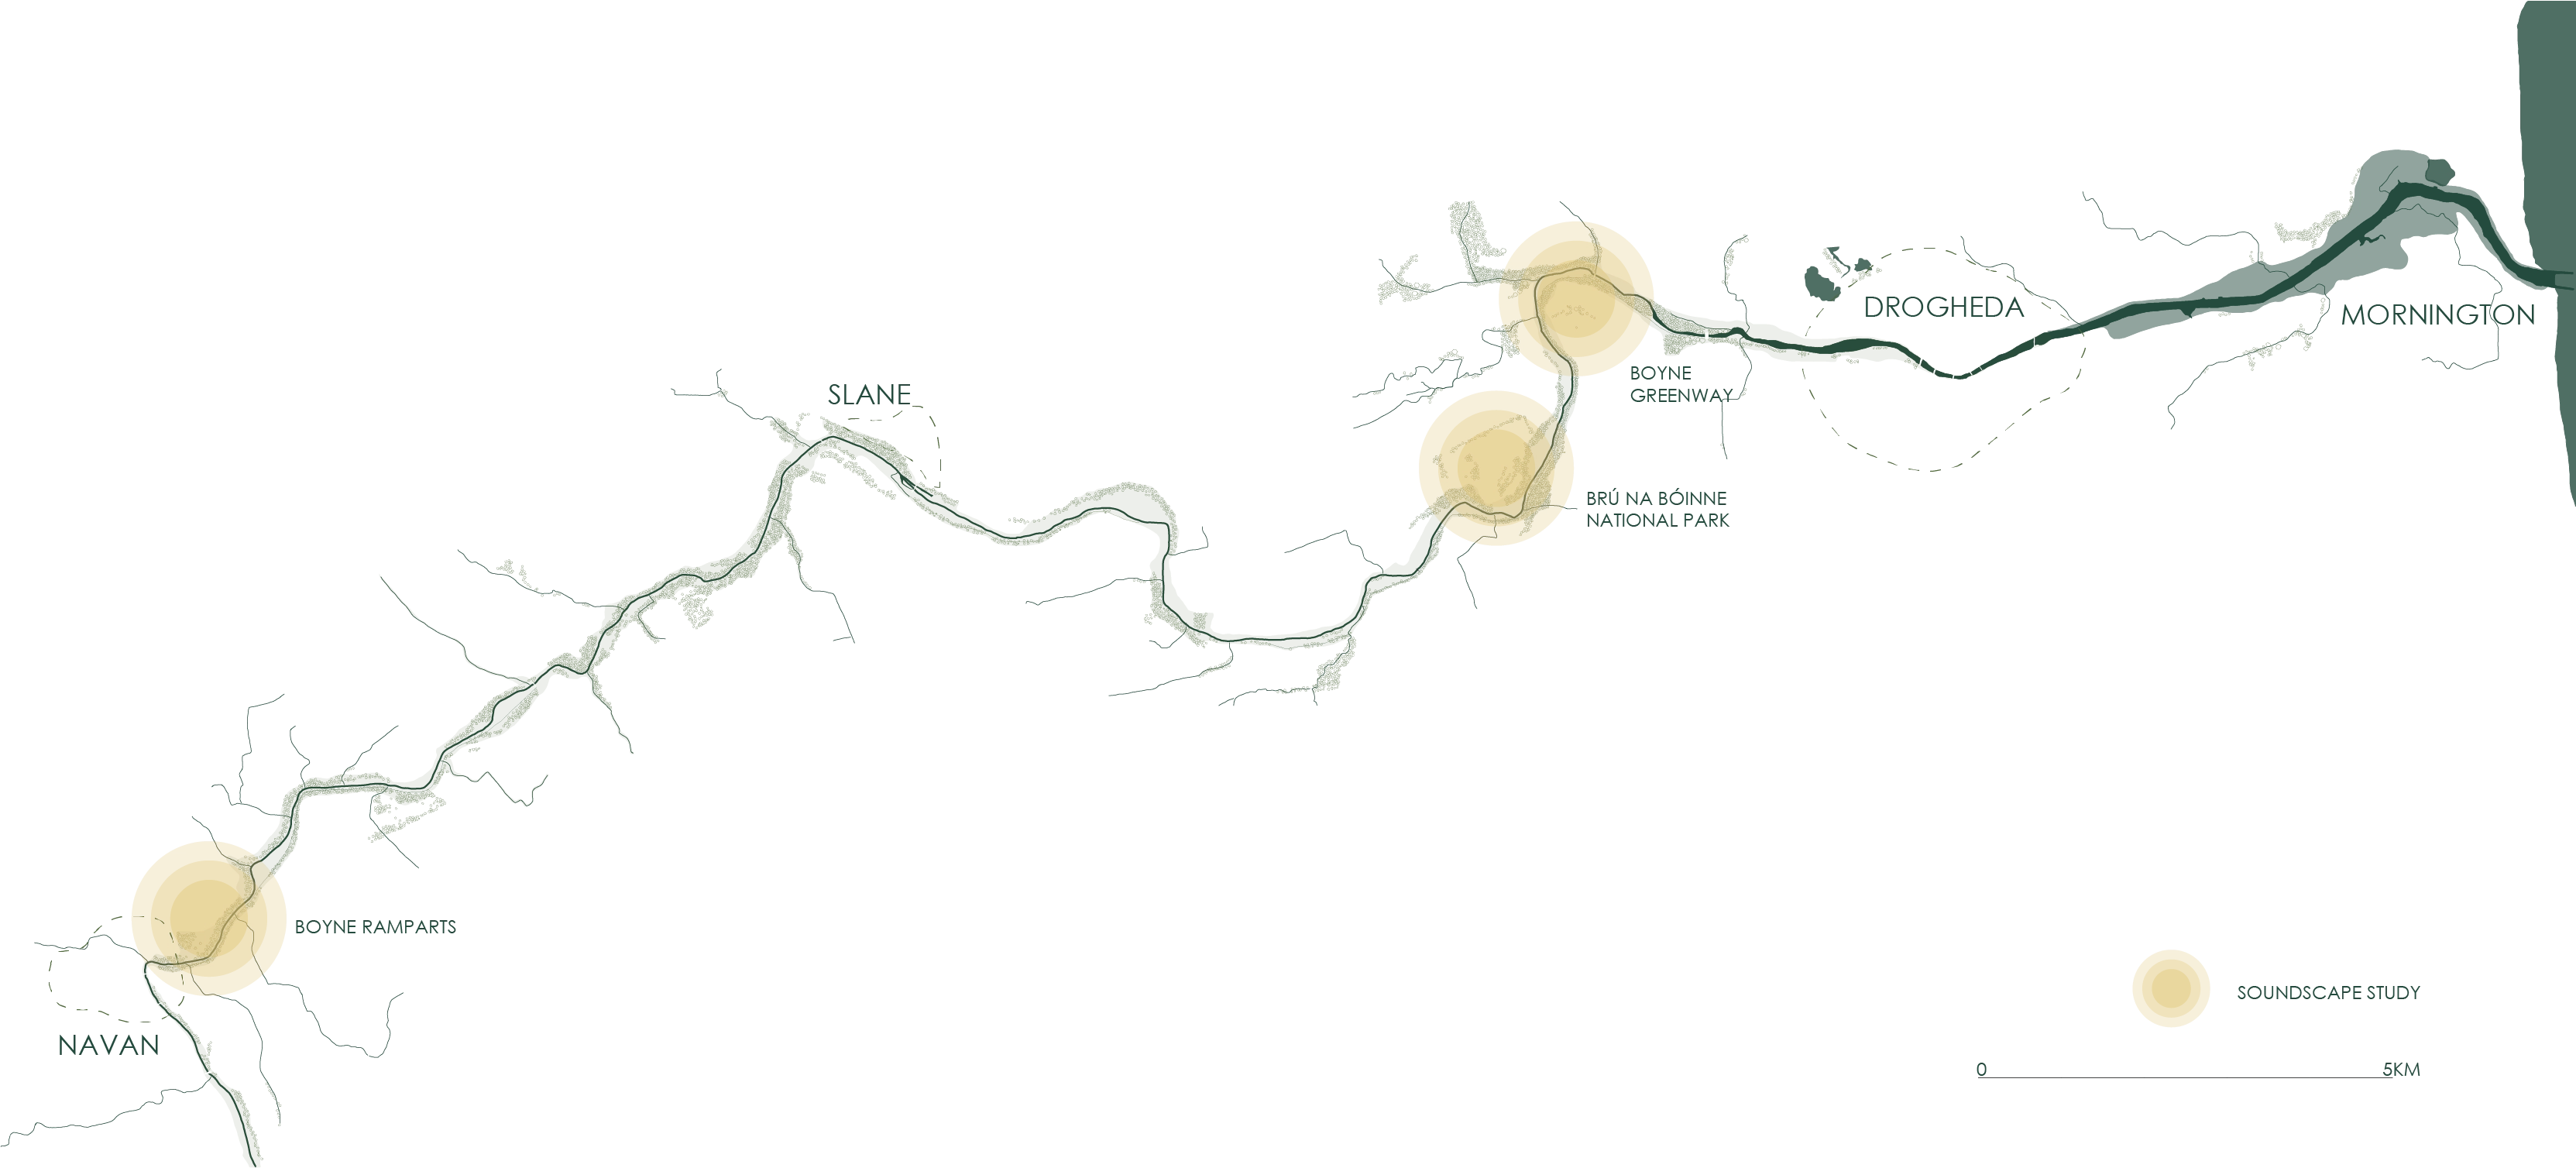
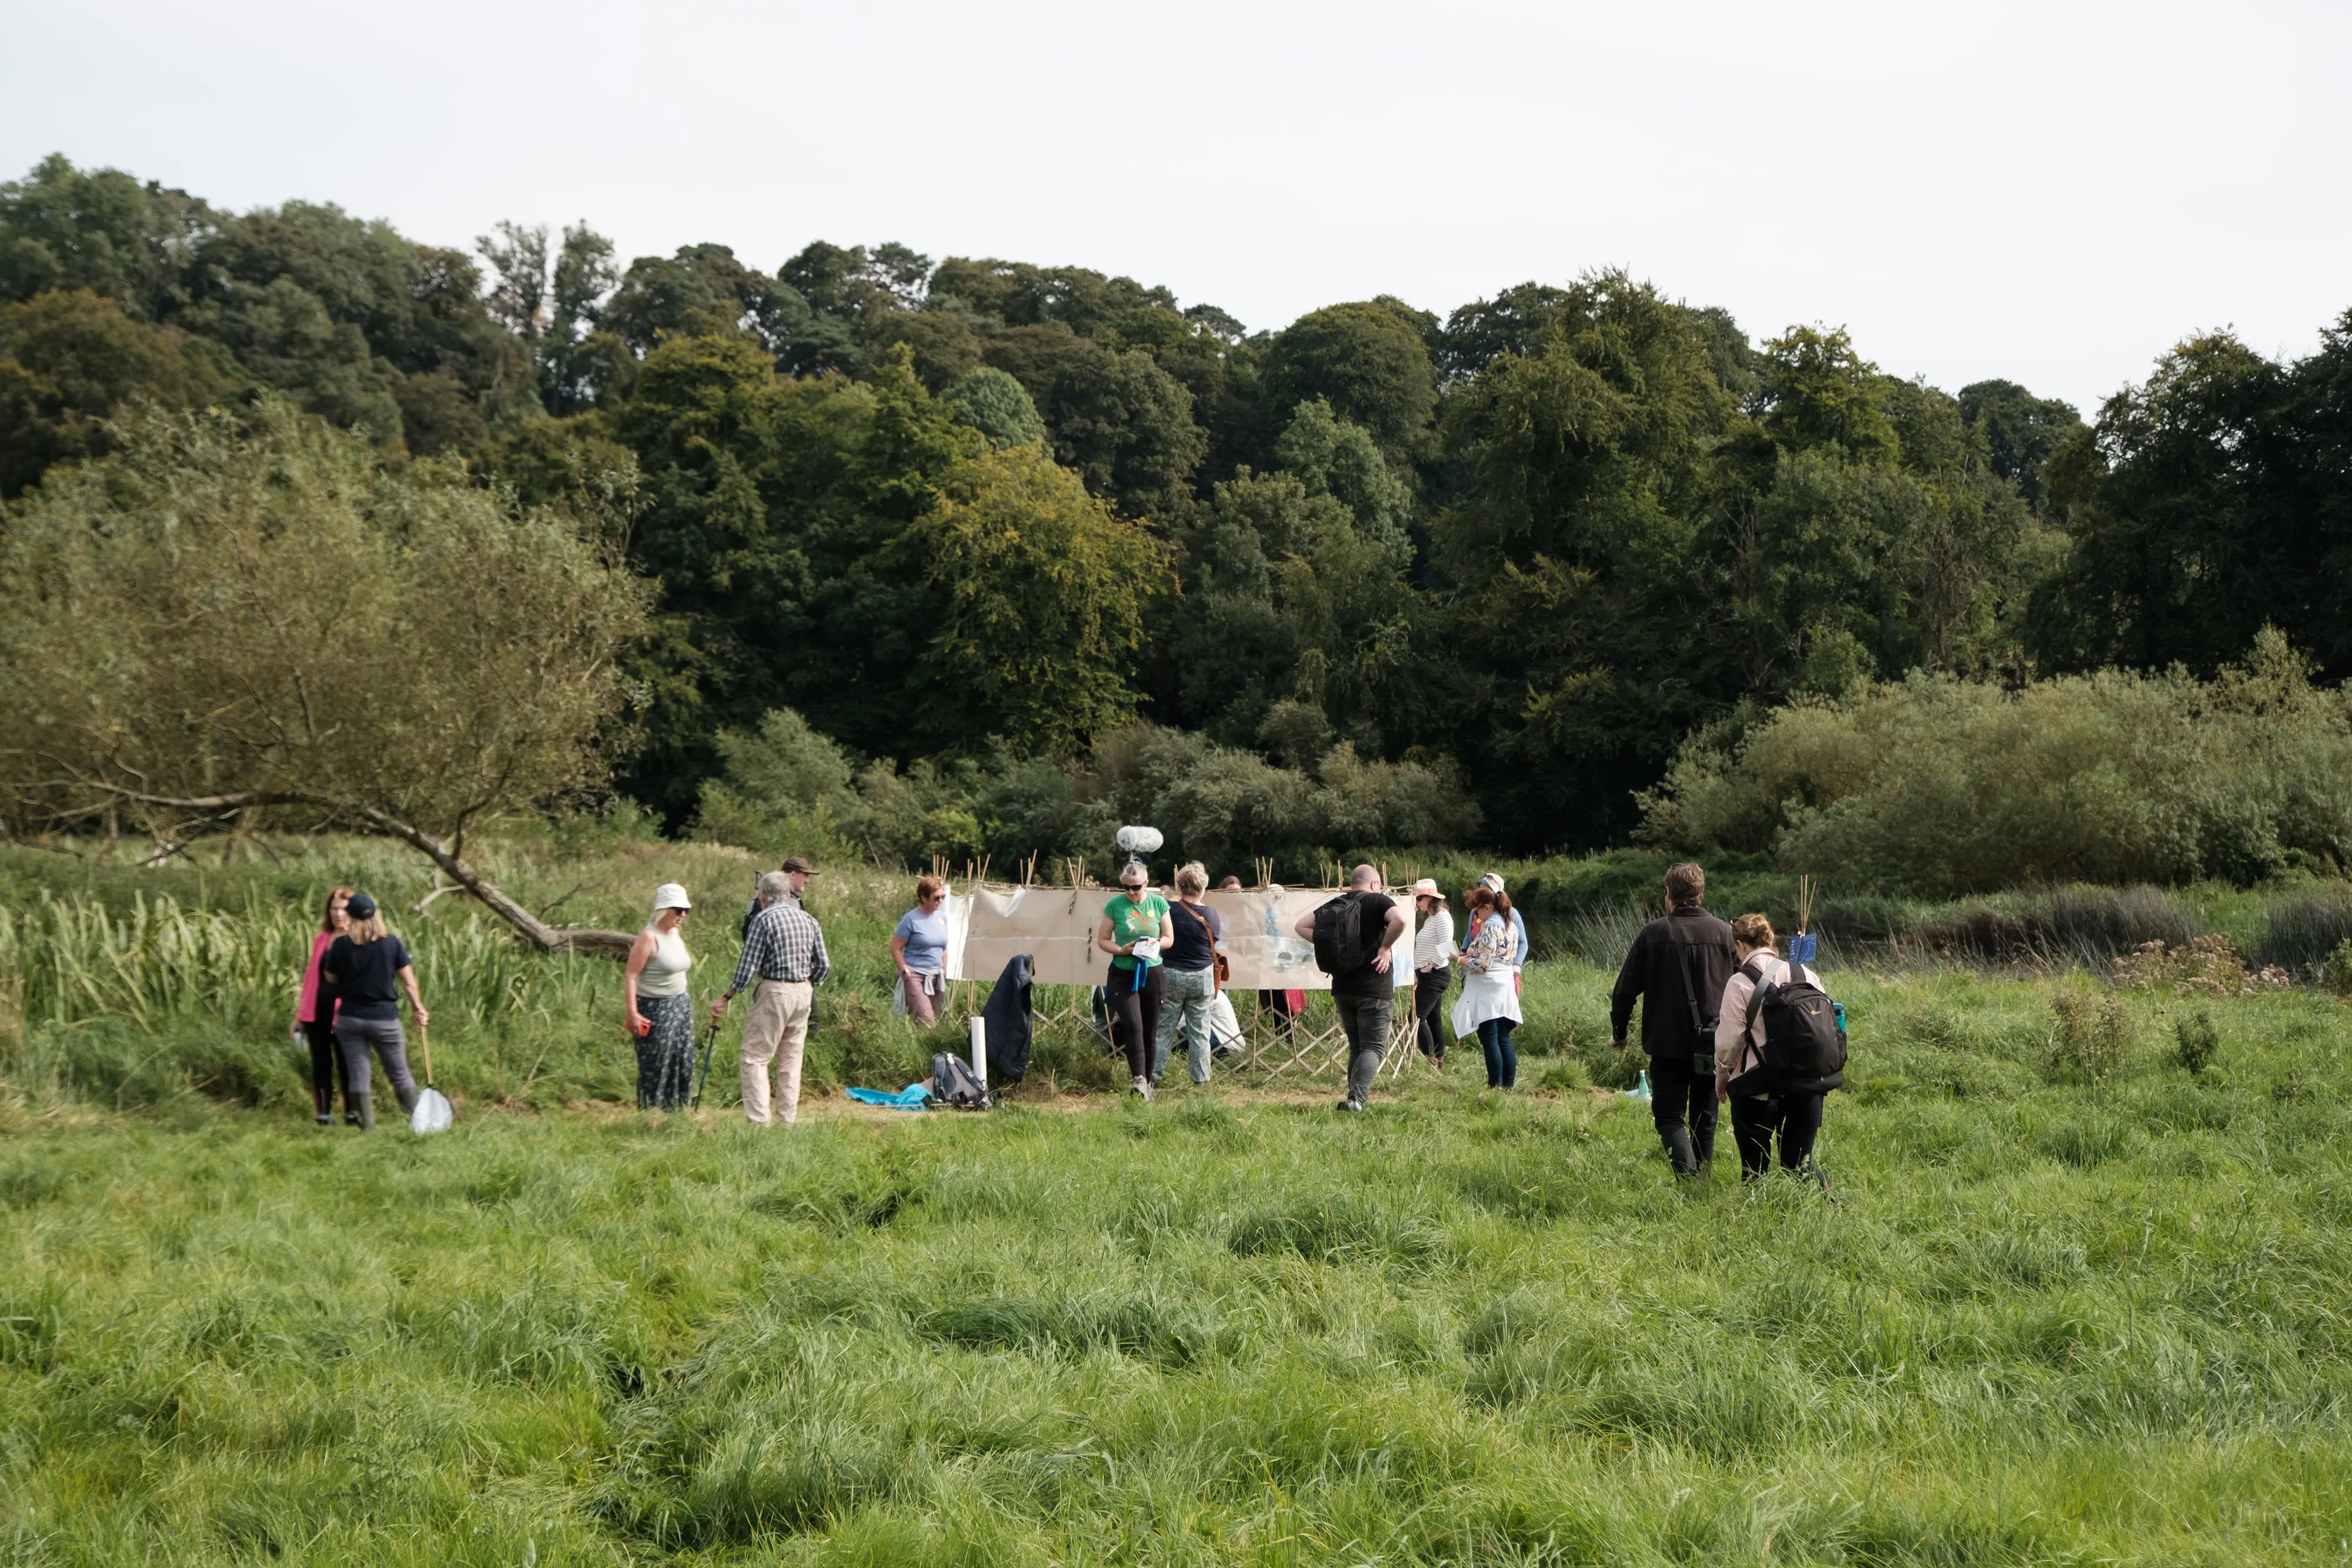
Building solutions from the ground up is vital. Local industries, landowners, and government bodies are accustomed to the old extractive land use practices. Schemes such as IRD Duhallow’s LIFE project [13] or the Inishowen Rivers Trust’s ‘Cribz’ [14] managed to bring relevant stakeholders together to highlight their role in their local river's conservation. Both projects found that community-based engagement promoted environmental stewardship and action in their localities. Artistic and cultural interventions can complement scientific approaches by cultivating empathy and imagination. Place-based workshops that integrate art, ecology, and citizen science invite participants to engage with rivers experientially, through listening, recording, and collective observation [15]. Such participatory methods expand environmental knowledge beyond data collection to include sensory, emotional, and ethical dimensions. They encourage us to slowdown, listen, and experience the river directly. These activities foster empathy and understanding, reconnecting participants with the landscape.
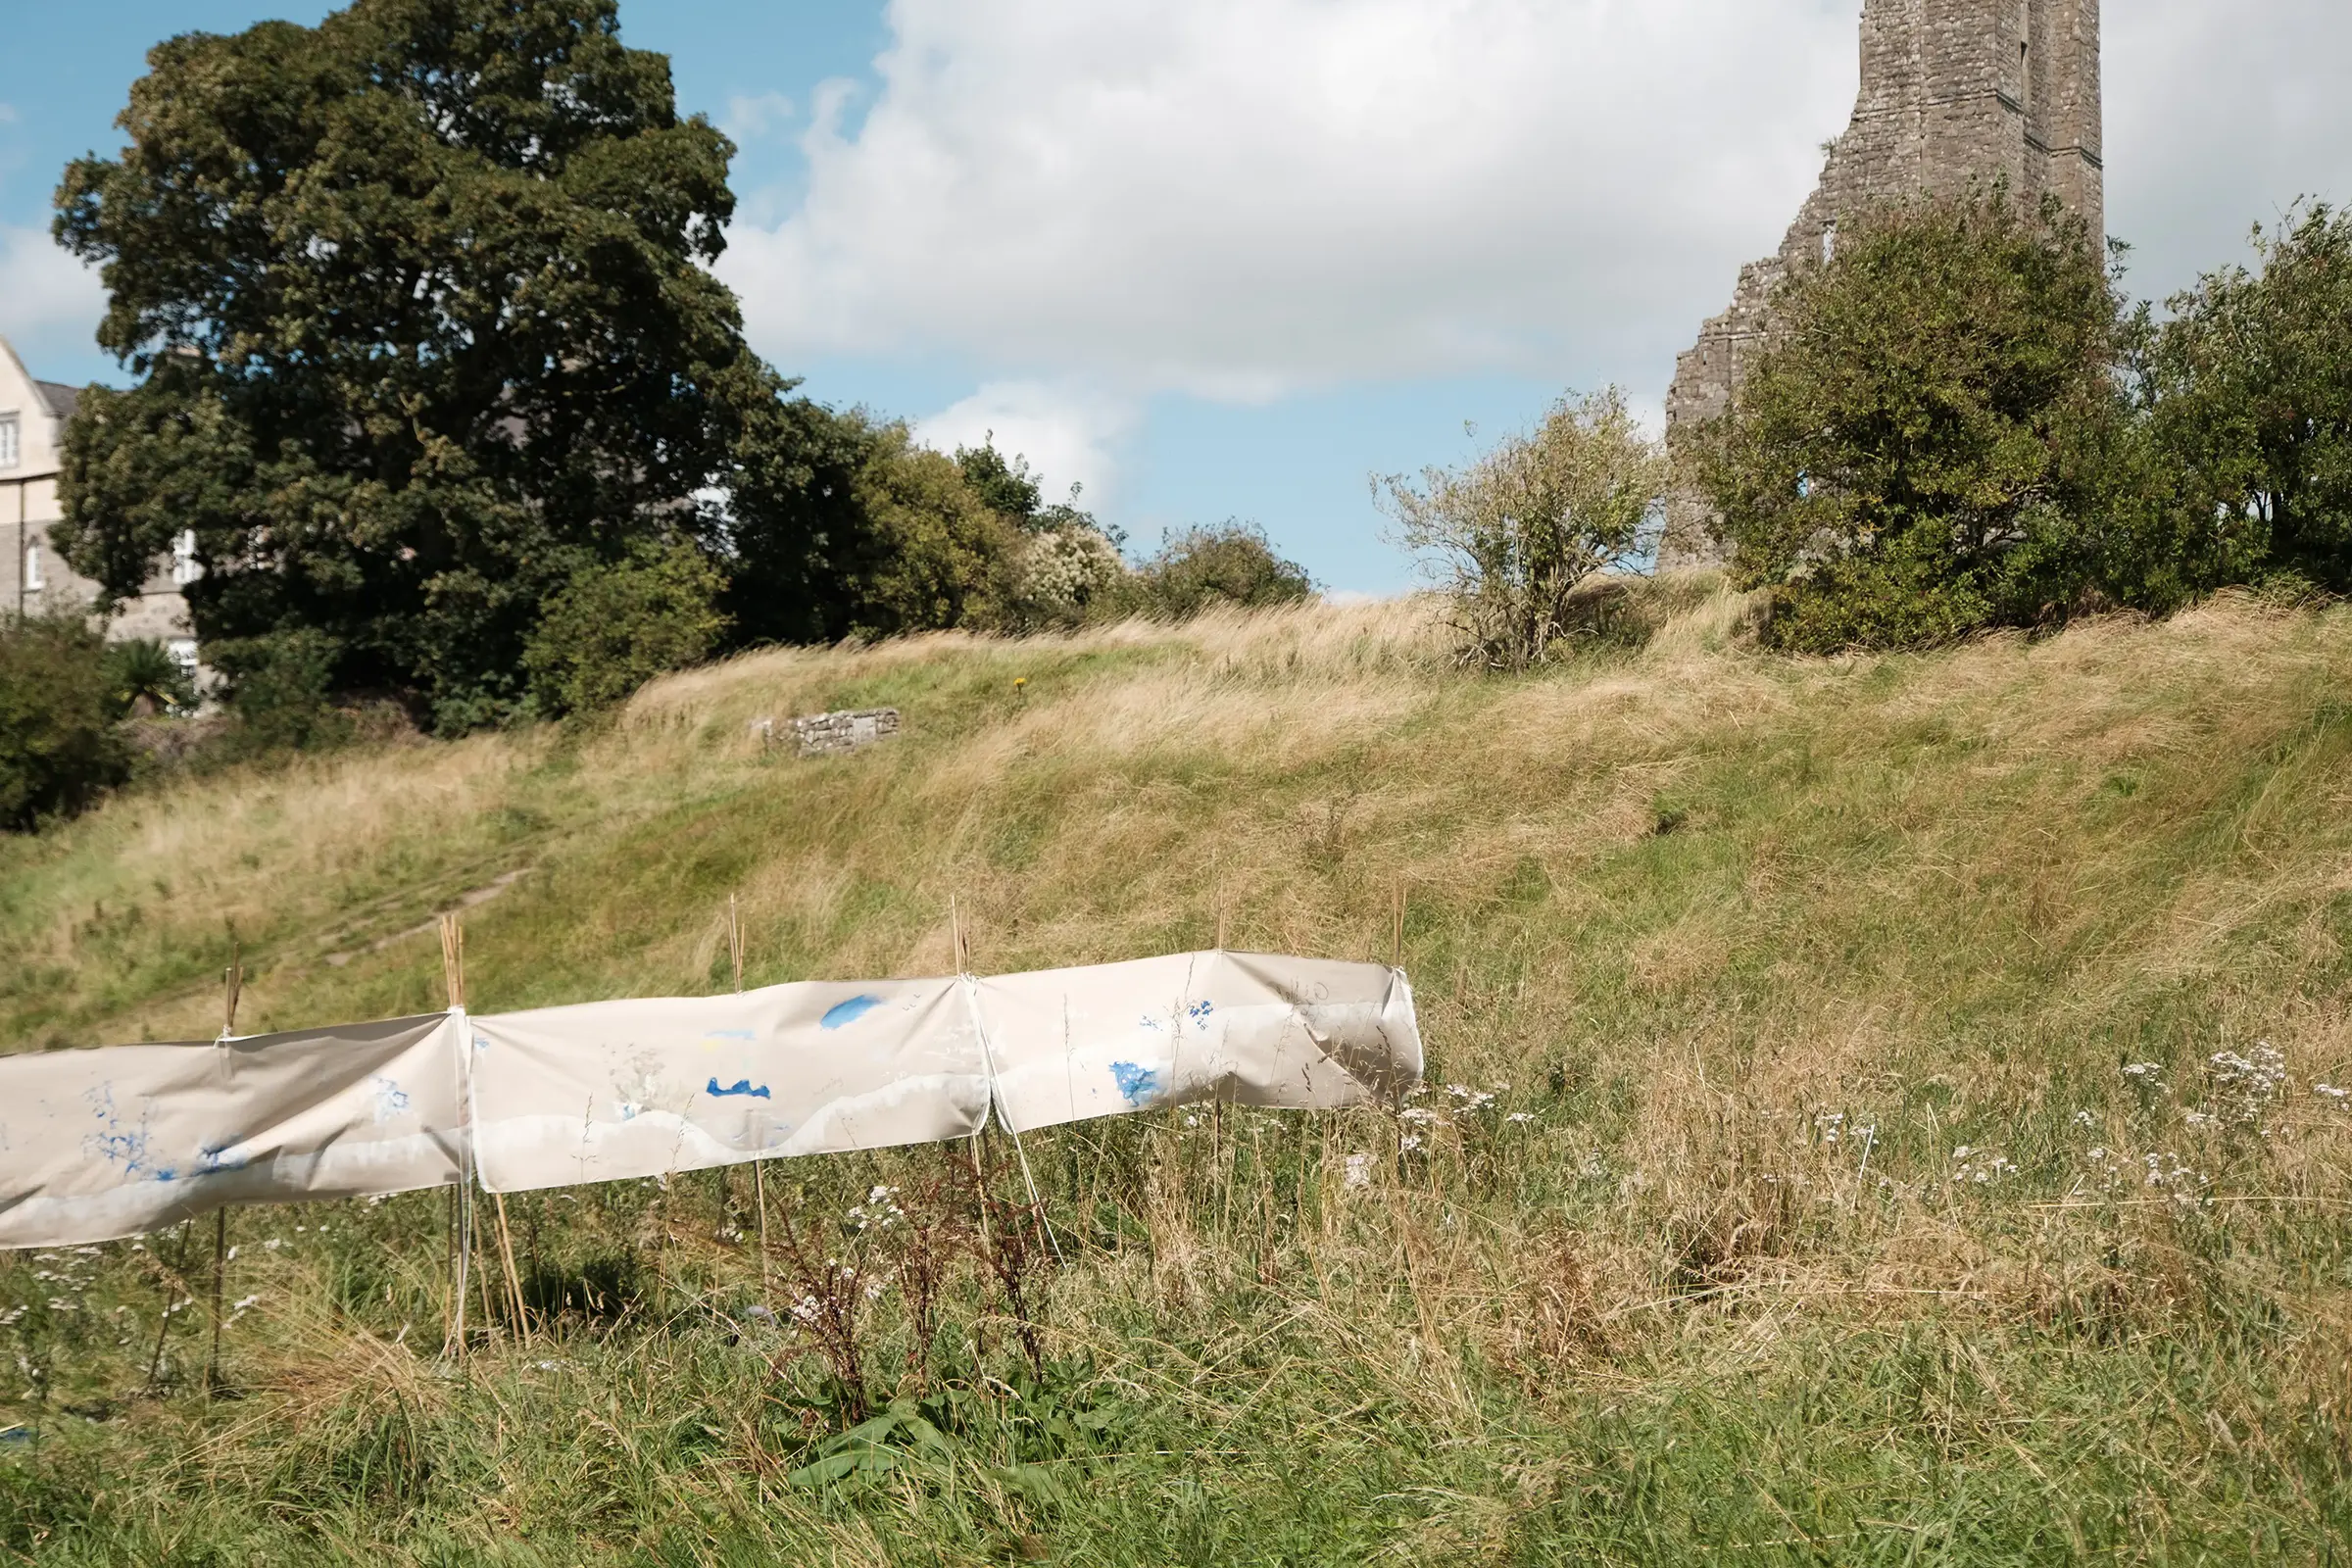
Creativity can help us reimagine our systems for climate adaptation. Partnerships between artists, scientists, local authorities, and environmental groups can strengthen collective capacity for change. Local arts organisations provide platforms for dialogue and dissemination, helping to transform awareness into action. Interdisciplinary collaboration bridges the gap between ecological science and public perception, and can generate community-driven models of stewardship.
Led by Scape Architects, the Chattahoochee RiverLands Greenway Study in Atlanta, Georgia, proposes a linear network of greenways, blueways, and parks, shaped through local interviews, immersive experiences, participatory design charrettes, and public forums [16]. Following a similar approach, Take Me To the River – a collaborative initiative between the Solstice Arts Centre and Cineál Research & Design – has been cultivating connections with the local council, water authorities, river-trust networks, and communities. Through creative, site-based public workshops and exploratory mapping exercises, the project is developing a layered understanding of the river catchments of County Meath [17].
Ireland’s Citizens’ Assembly on Biodiversity Loss has called for the recognition of rights of nature in the Constitution, to provide a stronger legal framework as we face accelerating species decline and biodiversity loss [18]. Assigning the concept of ‘riverhood’ to waterways acknowledges their intrinsic right to exist, flow, and regenerate, independently of human interests.
Reimagining rivers as sentient entities invites both ethical and practical transformation. It challenges dominant paradigms of extraction and human control and instead proposes relationships grounded in indigenous and ecological understandings of reciprocity. In Celtic mythology, the goddess Bóinn’s spirit became the River Boyne, giving it associations with poetry, fertility, and wisdom.
Restoring riparian buffers and ecological corridors can enable rivers to function as autonomous living systems within interconnected landscapes. Healthy rivers create natural pathways for wildlife, filter our water, and stabilise our climate. With ecological renewal, interdisciplinary collaboration, and creative engagement, they canal so provide us with spaces for reflection, imagination, and belonging.
If a river could speak, it might remind us that every act of care or neglect upstream reverberates downstream and that stewardship begins with attention. To listen to rivers is to acknowledge our shared dependence within a living system.

One Good Idea is supported by the Arts Council through the Arts Grant Funding Award 2026.
[1] Wilde, W. R. (Sir William Robert Wills) The Beauties of the Boyne, and its Tributary the Blackwater (Dublin: James McGlashan, 1849).
[2] Poston, O. (2025) Shifting Sediments: Rivers as an Architectural and Cultural Catalyst, Arch Daily, 23 October. Available at: https://www.archdaily.com/1035237/shifting-sediments-rivers-as-an-architectural-and-cultural-catalyst.
[3] Macfarlane, R. Is a River Alive? (New York, NY: W. W. Norton & Company, 20 May 2025).
[4] ‘The right measure in the right place, at the right time’ has the objective to ensure optimal targeting and management to protect and improve all of Ireland’s water bodies and to reach as close to full compliance with the Water Framework Directive by 2027. The Water Action Plan2024: A River Basin Management Plan for Ireland (Dublin: Department of Housing, Local Government and Heritage, 5 September 2024), p. 7. Available at: https://lawaters.ie/app/uploads/2024/09/Water-Action-Plan-2024_ENG_v5.pdf.
[5] Teagasc(2025) Farming for Water Quality ASSAP: Riparian Buffer Zones (factsheet). Available at: https://teagasc.ie/environment/water-quality/farming-for-water-quality-assap/assap-factsheets/riparian-buffer-zones/(Accessed: November 2025). Ireland’s Agri-Climate Rural Environment Scheme(ACRES) provides financial incentives for buffer restoration.
[6] Department of Agriculture, Food and the Marine (2025) Minister Heydon announces that Ireland has secured the continued availability of the Nitrates Derogation, 9 December. Available at: https://www.gov.ie/en/department-of-agriculture-food-and-the-marine/press-releases/minister-heydon-announces-that-ireland-has-secured-the-continued-availability-of-the-nitrates-derogation/ (Accessed: 9 December 2025).
[7] Environmental Protection Agency (2024) Cycle 3: HA 07 Boyne Catchment Report, May. Available at: https://catchments.ie/wp-content/files/catchmentassessments/07%20Boyne%20Catchment%20Summary%20WFD%20Cycle%203.pdf
[8] Finegan, K. (2025) ‘River Boyne salmon in crisis as Inland Fisheries Ireland warns of critical decline’, Irish Independent, 26 August. Available at: https://www.independent.ie/regionals/louth/drogheda-news/river-boyne-salmon-in-crisis-as-inland-fisheries-ireland-warns-of-critical-decline/a1751286751.html (Accessed: November 2025).
[9] Environmental Protection Agency Catchments Unit (2021) SMARTER_BufferZ – better buffer zones, with the right measure in the right place. Available at: https://www.catchments.ie/smarter_bufferz-better-buffer-zones-with-the-right-measure-in-the-right-place/ (Accessed: November 2025).
[10] McSweeney, E. (2025) ‘Ireland’s plan to weaken legal protections for waterways will push many of them beyond recovery: The Department of Housing is proposing to give up trying to restore or naturalise many of our rivers’, The Irish Times, 7 June. Available at: https://www.irishtimes.com/environment/2025/06/07/weakening-our-waterways-legal-protections-will-only-speed-up-their-deterioration/ (Accessed: November 2025).
[11] Foley, R., Brennan, M., Arodudu, O., Mills, G., Ningal, T. and Bradley, M. (2018) Green and Blue Spaces and Health: A Health‑led Approach, EPA Research Programme 2014–2020, Report No. 264 (Wexford: Environmental Protection Agency),73 pp. Available at: https://www.epa.ie/publications/research/environment--health/Research_Report_264.pdf
[12] The Irish State has acquired the Dowth estate and announced the establishment of a seventh National Park at Brú na Bóinne County Meath, a UNESCO World Heritage site. National Parks of Ireland (2023) Establishment of new National Park, 29 September. Available at: https://www.nationalparks.ie/wild-nephin/establishment-of-a-new-national-park/(Accessed: November 2025).
[13] Evolving from local groups, these organisations managed to bring all relevant stakeholders together to highlight their role in their local river's conservation. With various pressures mounting in the River Allow, such as nutrient enrichment, siltation and channel degradation, the IRD Duhallow was awarded funding from the EU LIFE+ programme to promote the conservation of freshwater pearl mussel, Atlantic salmon, otter, kingfisher, and dipper on the river. These species require clean water in rivers to survive. IRD Duhallow (2015) Layman’s Report – Blackwater SAMOK (LIFE09 NAT/IE/000220). Available at: https://www.duhallowlife.com/sites/default/files/Duhallow%20LIFE%20SAMOK%20Laymans%20Report.pdf(Accessed: November 2025).
[14] The Inishowen Rivers Trust, in partnership with The Loughs Agency, won the Water Heritage Award for its Culdaff River Heritage Workshop which celebrated water as an integral part of our natural heritage, as well as a vital part of our future. Inishowen Rivers Trust (no date) River Restoration. Available at: https://inishowenriverstrust.com/river-restoration/(Accessed: November 2025).
[15] Oliveros, P. (1974) Sonic Meditations: Environmental Dialogue, in Sonic Meditations (Baltimore, MD: Smith Publications, 1974).
[16] ‘Workshopping the Chattahoochee’ was exhibited by SCAPE at the 18th International Architecture Exhibition of La Biennale di Venezia 2023, The Laboratory of the Future.
[17] ‘Entwining creative arts with scientific and ecological knowledge, Take Me to The River ignites public awareness and positive communal conservationism within our local environs’ Belinda Quirke, Director Solstice/Swift. ‘The Boyne Rivers Trust shares common goals with Solstice, to engage and learn how to make the Boyne catchment ecosystem and communities thrive together.’ Jack Rogers, Boyne Rivers Trust.
Solstice Arts Centre (2025) Take Me to the River 2025, 13 May–30 November 2025. Available at: https://solsticeartscentre.ie/event/take-me-to-the-river-2025 (Accessed: November 2025).
[18] Ní Shúilleabháin, A., Carey, T., O’Leary, A., O’Regan, C., O’Malley, C. and Uri (2023) Report of the Citizens’ Assembly on Biodiversity Loss (Dublin: Citizens’ Assembly), March 2023. Available at: https://citizensassembly.ie/previous-assemblies/citizens-assembly-on-biodiversity-loss/report/
He watched her pour into the measure and thence into the jug rich white milk,not hers. Old shrunken paps. She poured again a measureful and a tilly. Old and secret she had entered from a morning world, maybe a messenger. She praised the goodness of the milk, pouring it out. Crouching by a patient cow at daybreak in the lush field, a witch on her toadstool, her wrinkled fingers quick at the squirting dugs.
James Joyce, Ulysses [1]
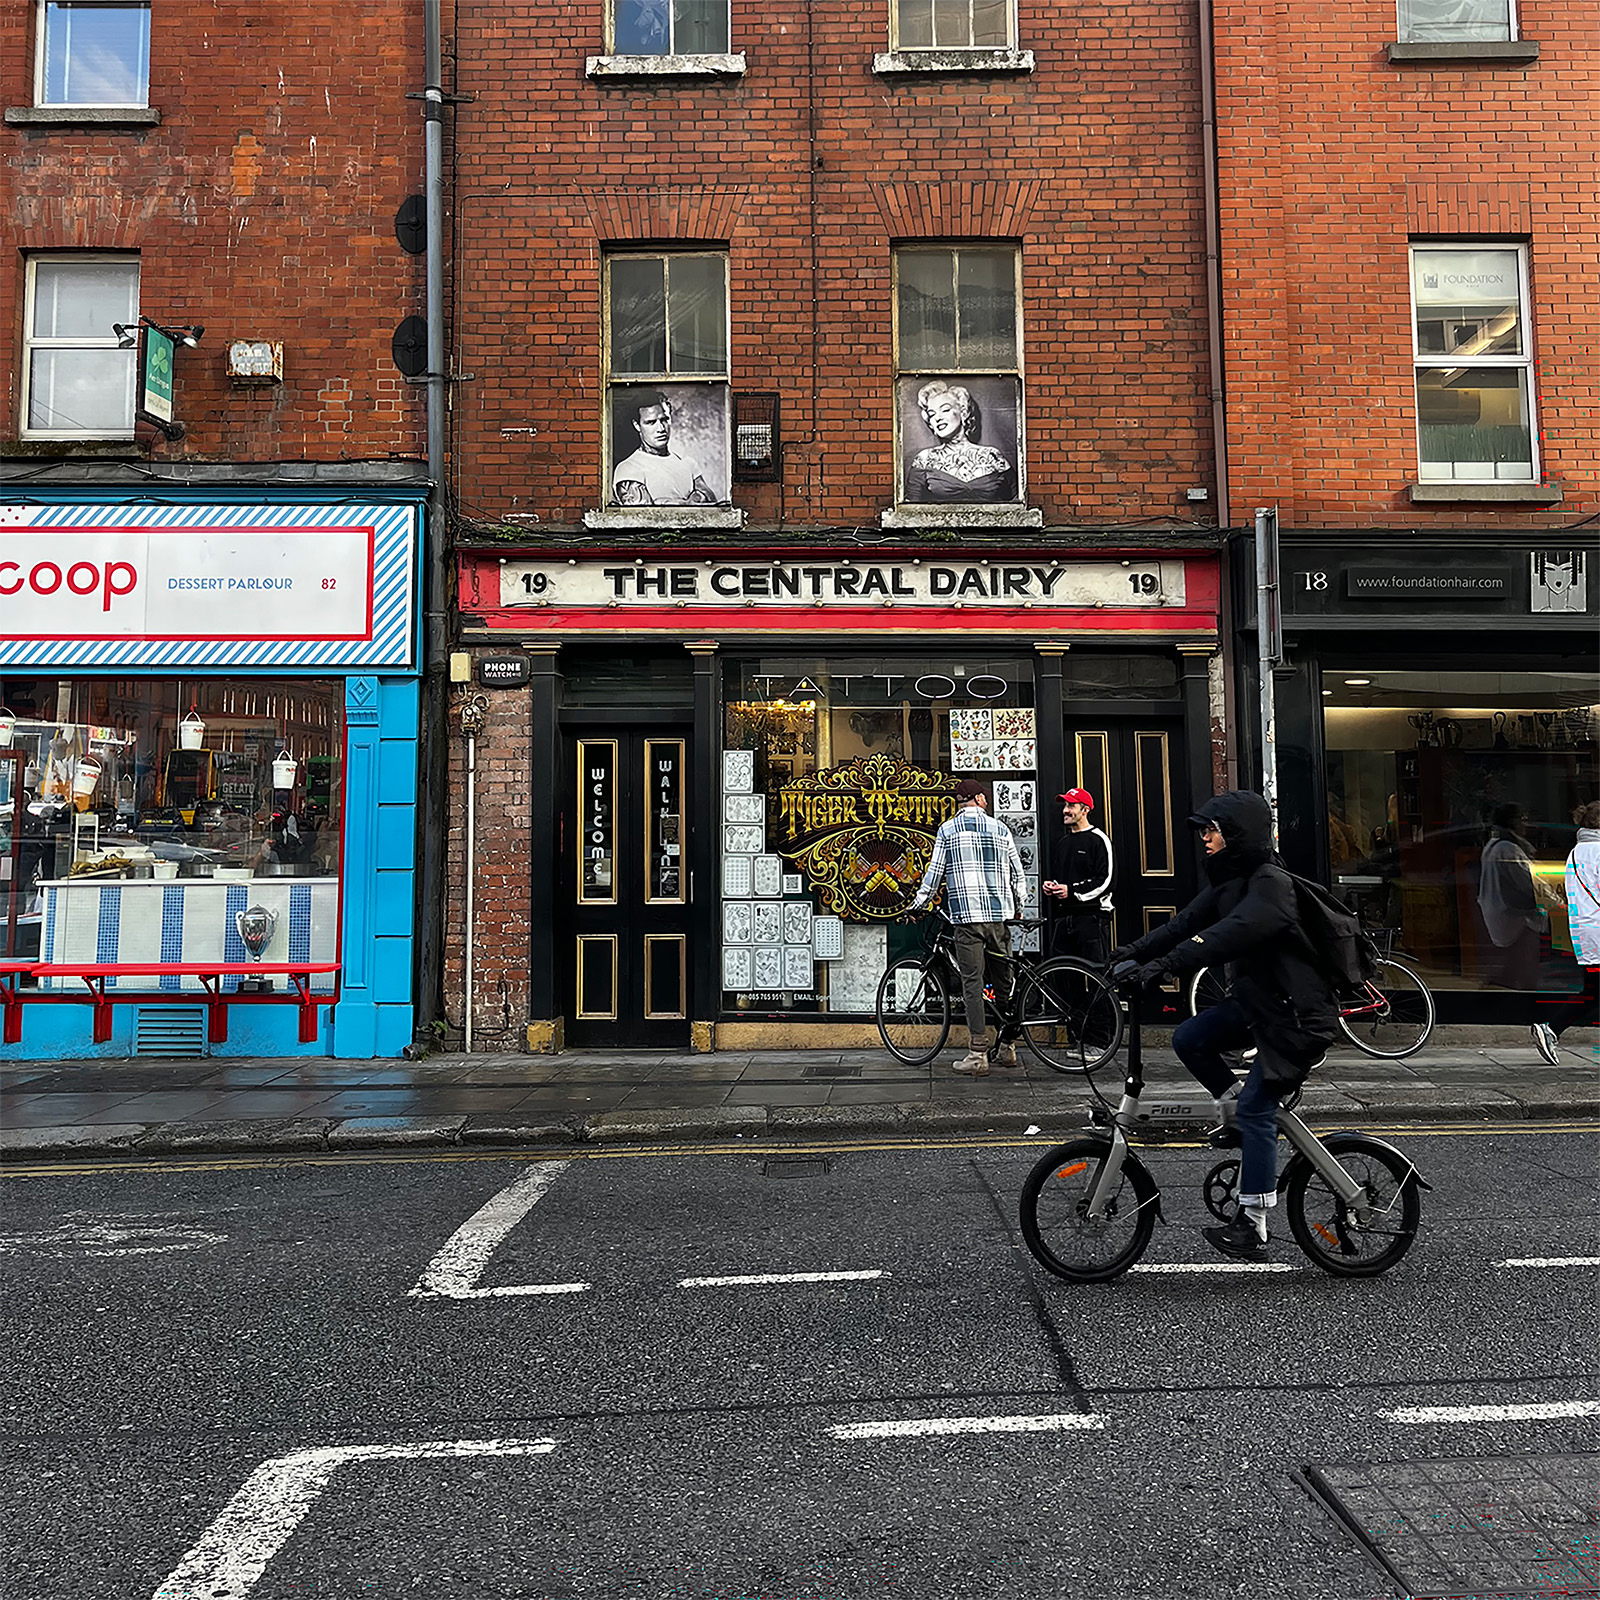
Joyce introduces Mrs Grogan, the dairy woman, in the first chapter of Ulysses. Milk is referred to over 300 times in his novel, with over 12,000 allusions: 18 times as brick, 200 times as water. Milk would have seemed material to the city in the novel’s setting of 1904. Did Joyce use milk as a symbol of something more than it has appeared in research to date? The agency of this substance was present in the first articles he published. When you look closely, it flows through his work and the streets of early twentieth-century Dublin.
1904 was the apex point of the female-driven dairies in the city. The clean milk movement and industrialised agricultural society were galvanising. Despite its relatively recent significance, the role milk played in the city would soon be effectively wiped from history.
Today, the dairy women, the ‘Mrs Grogans’ are gone; instead milk, a fluid, now arrives homogeneous, and neatly packaged in commercialised settings. Still, it remains popular, with Irish households consuming around 6.75 litres a week [2]. Ireland has a reputation for lower carbon in milk production and high-quality yields [3]. Our cows are raised outside on the land. The moisture-rich grass lends itself to both itchy sheep's wool and creamy, yellow butter.
Dr Jessica Smyth's research in UCD, which analysed residues in Irish Bronze age clay vessels, established there was clear early evidence of dairy rather than animal fats, and in larger proportions than elsewhere. This established that the Bronze-age Irish were already dairy farming and were keeping their animals for food production rather than just for meat. This culture began much earlier than anticipated [4]. Dairy has mapped out many key features of our diet and language. Bán Bia, the 'white food' influenced land usage, laws, the distinctive architectural characteristics of raths and burial mounds, byre dwellings. Early structures were designed to control or protect our animals from raiding and attack. Today the architecture of the barn and farming is omnipresent throughout the rural landscape. Its translation to domestic buildings would reinforce the opinion that it is a local, traditional, and arguably one of the few indigenous architectural forms of native post-modernism: the corrugated roofed barn has become an unlikely beacon of the new Irish aesthetic.
For the most part, we do not associate the fabric of Dublin with dairy. We do associate it with Ulysses, but not as an agent of the city, as a food or metaphor [5] so what was Joyce imbuing into Mrs Grogan?
In his book Ulysses and Us, Declan Kiberd tells us that Joyce's first stories were published in the agricultural journal The Irish Homestead in 1904 [6]. The journal, which was edited by the poet George Russelll, was referred by Joyce as the ‘Pig Paper’. Martina Plock relates to us that his stories were published within ‘a disagreeable vicinity of dietary and self-improvement pieces in the Irish Homestead’. Such pieces included ‘The importance of fraudulent butter‘, ‘Frozen milk and health’, and ‘Bacteria in the milk’ [7]. The Irish homestead was also an essential part of the promotion of the new cooperative and clean milk movement.
By 1904 milk was becoming an agent of patriarchy, modernism and capitalism. With the formation of the co-operative movement in 1874, the amalgamation of the small holdings was promoted as a means of fighting against the advance and commercial threat of Danish butter. Denmark had invented a steamer that was churning butter at a rate that was a severe threat to the Irish dairy market. This amalgamation impacted all the small dairies and milk producers in the city.
Joanna Bourke told us that milk was once evident throughout the city and county but the new cooperative creameries diverted dairy production from small-scale female-centric milk production spaces (including tenements) to large male-centric spaces, using new “scientific’ methodologies with distinct architecture identifying them [8].
The city is the locus of memory, its brick, stone and concrete hold a material account of the work of women's milk. This work could invite another mapping, this overlooked movement of dairy women carrying their milk cans. Like a stream of milk, the chain of production moving from the lush fields and out through the mechanisation of fast-approaching modernity.
Today we see more thought about the provenance of milk, people are asking questions about it in relation to climate and animal husbandry, the industrialisation of our food production has seen animals removed from the cities and this has had both a physical and social impact.
There is now a growing interest in micro farming and independent dairies with independent dairies popping up in Paris, Berlin, and New York [9]. There is a raw milk movement in our own country [10] It may now be of interest to reexamine the work of the dairy women and the flow of milk through both Ulysses and the city to see what was removed from the city when the chain of milk was interrupted.
Drawing from Ulysses is a fruitful and recognised form of criticism but extracting individual elements for study gives us sections through the city that may be relevant to its development. These reveal not only relationships between the city’s development but also the infrastructures of food, how patterns of food, land use, and gender constitute a locus of knowledge that has shaped the development of Dublin. A legacy that may be worth reviewing to align with modern urban and food ideologies.
A redrawing of the milky city of 1904 is long past its due date.
All Dubliners accept that the fair city is inseparable from James Joyce's Ulysses. Yet Joyce's novel is saturated with a hidden ingredient: milk. This industry is an essential part of our national image, but its relationship with the fabric and women of Dublin has been largely forgotten. What if we redrew Joyce’s Dublin through milk?
Read.jpg)
While teaching, Aldo van Eyck noted his architectural philosophy, explaining that ‘tree is leaf and leaf is tree – house is city and city is house’ [1]. At the core of this idea was the rich connection between the part and the whole, how each contains qualities of the other, creating somewhat of a symbiotic relationship between the two. Complex issues such as climate change or the decline of community spaces can feel broad and difficult to engage with, but by breaking these down into smaller, more accessible ideas, we can begin to understand how these things work and what collective action might look like.
In Mountbellew, a small rural town in Co. Galway, through the Design Lab Bursary programme, the Hidden Heritage Walled Garden project explored how a small intervention could begin a wider conversation about community space. The local walled garden is an often-forgotten amenity within the locality. This intervention centred around unlocking this space for the community, creating a wider discussion on its future. Through a collaboration with the local school, Holy Rosary College, we co-designed a new social gathering space where students created a structure on which to hold seating and planting. By unlocking the hidden heritage behind the six metre high limestone walls of Mountbellew Walled Garden, the structure would act as a catalyst for the garden’s long-term renovation, an initiative largely supported by the community.
.jpg)
.jpg)
The importance of the intervention was not simply the structure itself, more so in giving the community a physical way of thinking about a place that had become forgotten. Through the act of making something together, the students and in turn the wider community could begin to see the potential of this walled garden differently. Of course, the intervention does not solve the future of the walled garden or the decline of community spaces in rural towns, however it makes these questions tangible, giving them a place to be discussed. Through the creation of this singular space, it is hoped that the community realises its potential and begins to unlock further forgotten spaces on their doorstep.
Free Market, the Irish pavilion at the Venice Biennale Architettura 2018, highlighted the ‘generosity, humanity and possibilities’ [2] in the common spaces of Ireland’s market towns. It examined how the importance of these types of spaces has declined in recent years, exploring how they can be reclaimed once again, becoming integral places of interaction and community. One clear success of the Biennale project was its bringing of the conversation beyond the audience of the architectural community, travelling to towns across Ireland, gathering stories, ideas and people along the way. Through these individual discussions of a larger condition across the country, the part certainly became a way of understanding the whole.
In education, model making is a key element of our training as architects. Finding cost-effective and sustainable means of material sourcing can be challenging, and particularly relevant in a cost-of-living crisis twinned with a climate crisis. The re:model project at TU Dublin sought to address this at a small and physical scale, creating a system for the sharing and reuse of materials within the school. Through workshops of designing and making, students came together to create material-sharing cabinets. In making these units, meaningful conversations arose around promoting a circular economy and reducing waste within the broader context of the university.
On reflection, the re:model project was less about the cabinets created but more about creating a system within the school. Model making produces a large amount of waste, yet this is often an invisible part of our architectural education. Through the creation of a system of return and reuse, this project makes what was once a hidden system visible. Through confronting these bigger concerns at a smaller scale, the project translates an abstract environmental issue into an everyday action. Subsequently, a publication was produced, a how-to guide for making these units and implementing its system, shared across all design departments within the university. Indeed, the very system of return and reuse encourages responsible consumption for current and future students, but also, and maybe more importantly, it is through this small act of returning and reusing materials that students can begin to question their everyday habits of waste and their own designs, questioning the need and environmental impact of certain materials in their projects.
.jpeg)
.jpeg)
In both Mountbellew and TU Dublin, the act of making became a way of translating an otherwise abstract issue into something that could be seen and participated in. The power of projects like these lies not in their physical form, but in the larger ideas they make visible. The physical act of making opens up a discussion on the larger systems at play, helping us ask what could happen next? These interventions invite us to question, experiment and take risks, helping us discover new solutions and critiques of our current systems along the way. Like van Eyck’s tree and leaf, the small intervention contains something of the larger whole. Through community-led physical making, architecture can become a vehicle for conversation, bringing people together around issues that might otherwise feel distant.
.jpg)
Notes:
Mountbellew Walled Garden ‘Hidden Heritage’ project was carried out as part of the Architecture at the Edge Festival 2024 funded through the Design Lab Bursary by Galway Culture Company and the Arts Council, awarded to Brian Kelly and Grace Gacquin. Further collaboration on the project was carried out alongside LINA fellows, Dérive.
The ‘re:model’ project was carried out through student collaboration across multiple workshops, from design to construction. Supported by Laura Carroll and TU Dublin StuCAN (Student Climate Action Network). This project was developed through Green Campus Open Call 2025 and supported by TU Dublin Societal Engagement and the Higher Education Authority’s Strategic Alignment of Teaching and Learning Enhancement (SATLE) fund. Instagram: @tudublin_stucan
In this article, Brian Kelly proposes that architects prioritise community-led making as a means of translating complex issues into more tangible and accessible forms. Drawing on insights from two personal projects, he argues that change must be ‘made’ through time, passion, and conversation with others.
Read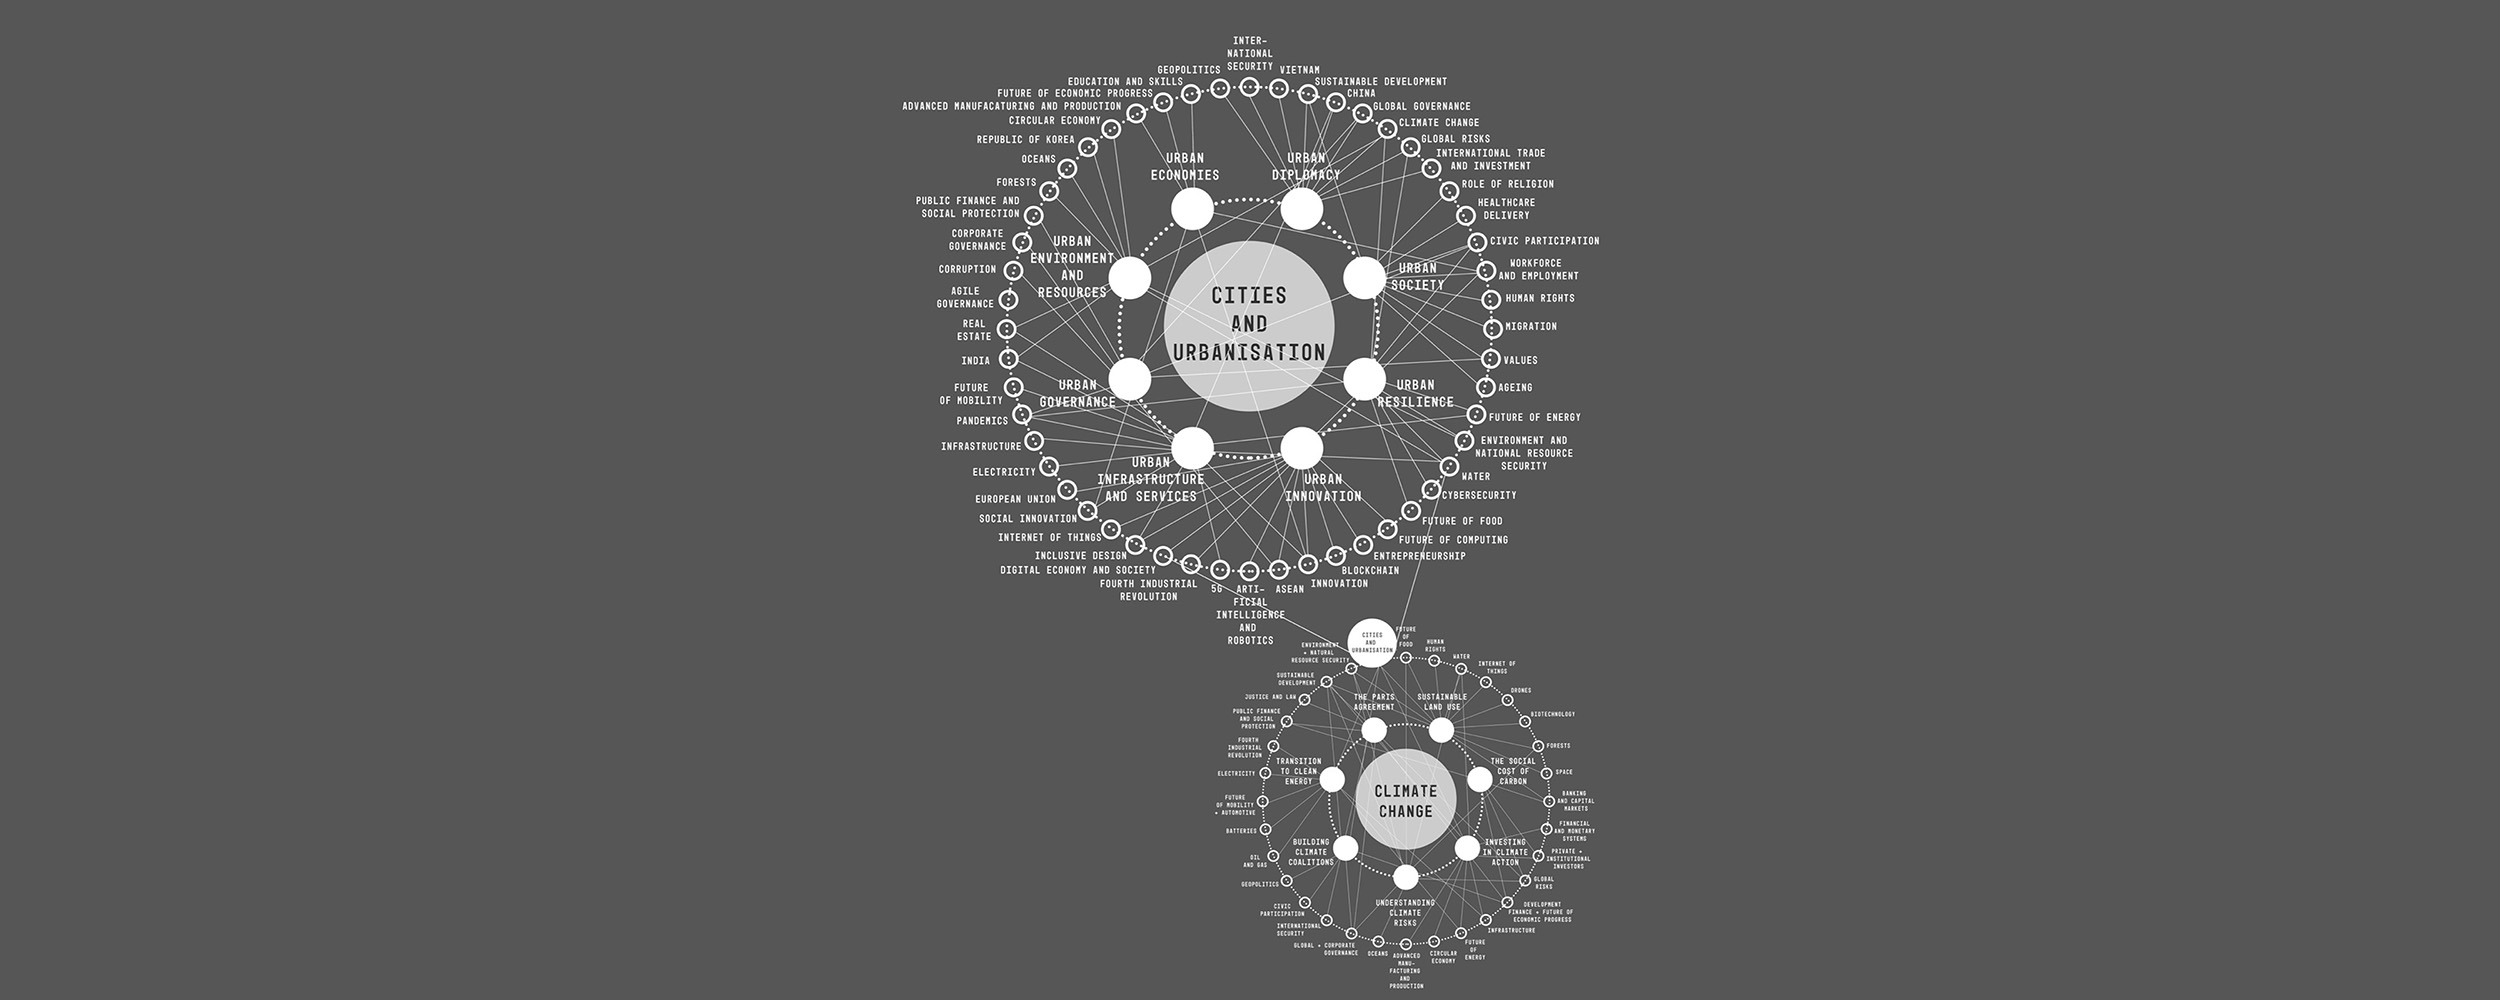
In the first weeks of architecture school, I remember the exact moment the idea of ‘a building’ stopped being the point. Someone had pinned up a project and there was a plan and a section that looked almost standardised. Then the tutor, Dr Sarah Lappin, started talking through it: where the air would move, where water would go, what would fail first, how a single woman might feel in this space versus an elderly man, and what would cost more later if it was done cheaply now. The building on the wall did not feel like an object anymore, but felt like a set of choices that would land on other people’s lives [1]. Until then, I had assumed architecture was the finished building or the clean photograph. In that room it became obvious that the polished image is the last and least informative part, and that the real work is the ecosystem underneath it: constraints, trade-offs, and the consequences that fall out from them [2].
If you ask someone what an architect does, it’s the object that they usually describe – they see the hero photograph or the glossy image on socials. What they rarely see is the true medium of the profession: a long chain of decisions, made under constraint, where every move has consequences and every consequence has a constituency.
Tom Wujec’s ‘How to Make Toast’ exercise names the gap with disarming precision [3]. Ask most people to draw toast and they sketch a simple sequence: take bread from the bag, put it in the toaster, press the handle, butter, plate, eat. Ask someone trained in architecture and the drawing expands until the toaster no longer sits as an object on a counter, but as a node in a network: wheat and soil, labour and logistics, the power grid, packaging, waste, failure points. Toast stops being a standalone entity and becomes part of a vast system [4]. This is the professional superpower that architecture rarely admits in public – we are trained to visualise what other people cannot see. We do not draw objects alone, we draw relationships: heat, airflow, risk, access, time, cost, maintenance, politics – and in doing so, make the invisible visible. It’s also a friendly way into wicked problems [5]: the moment you draw the system, the task stops being linear and becomes an argument about priorities.

And yet, when architecture speaks to the public, it tends to speak in a single dialect [7]: the finished image. This is where the profession accidentally strengthens the narrative it claims to hate. If the public mostly encounters architecture as a final render, then ‘design’ looks like surface. It reads as aesthetic preference with optional flourish, the kind of thing that can be value-engineered away when budgets tighten. That is precisely the logic underpinning TD Seán Canney’s dismissal of ‘an architect’s ego going wild’ as the source of budget overruns in the run-up to last year’s revised National Development Plan [8]; design is reduced to image, indulgence, and unnecessary cost rather than understood as the thing that shapes how a project actually works. When political and media voices frame design as an impediment to progress – as expensive, slow, unpragmatic – the profession often retreats into technical language or internal reassurance. Architects talk to one another, roll their eyes, and leave the story to be written elsewhere. There is a communication failure here, where the profession keeps showing the toast and hiding the system.
Publish the thinking
There is a simple corrective to this failure, and it does not require a new software subscription or a public relations agency – it requires a shift in what is considered ‘the work’. Or, the decision to replace the hero render with a public diagram pack, and to treat that pack as participation infrastructure [9]. The point is not to simplify reality, but to communicate complexity legibly so that non-experts can participate in it [10]. Perhaps this participation could happen not via more finished images, but with a small, repeatable set of drawings that every project publishes early, updates openly, and revisits as the design evolves.
Five drawings are enough, if they are honest, and always published in the same order. They could look something like this:
(1) A Toast Map: what the project touches.
(2) A Risk Map: what harms it prevents.
(3) A Trade-off Receipt: what was chosen, what was sacrificed, and why.
(4) One Honest Section: how the project actually works.
(5) A Timeline of Consequences: who pays later if we cut corners now.
When it matters, add a sixth: the Public Redline, i.e., what changed after feedback, and why. ‘You said X; we changed Y,’ or, ‘we did not change it, and here is why’. Either approach makes the project more legible as a process. This is the point where objections and misinterpretation are not abstract risks, and a Trade-off Receipt can become a headline, a Risk Map can be read as an admission, or a Public Redline can be weaponised by actors who do not want the project at any cost, or by stakeholders who want a project quickly and cheaply and will use the drawings to shame any attempt at durability.
But the cost of hiding the thinking is not neutral, and when architects do not narrate the system, someone else will narrate it for them, usually as waste, delay, red tape, or taste. In that story, design becomes an indulgence and the public becomes a passive audience that could not possibly understand what is going on. However, in reality, the public is not an audience, but the stakeholder that lives inside the consequences. This is where the digital world becomes inevitable, and social media becomes the drawing language of that world, making futures visible before they exist: prototypes, promises, narratives. The app’s feed then functions like a public drawing set and quietly decides what counts as real.
A comment thread will not produce a perfect public, and will result in noise, conflict, and probably trolls. But treated with seriousness, it can surface the kind of local intelligence that formal processes routinely miss [11]: the wind that funnels down a street, the place that floods every winter, the doorway everyone avoids at night, the stair that becomes a barrier.

There is a reason, beyond reputation, that this inclusion is important: if architecture wants to defend its value beyond the profession, it cannot do so by simply insisting that design matters. We must demonstrate what design does: how it prevents harm, redistributes comfort, manages risk, and builds long-term value, not at the pretty ending, but at the beginning and in the messy middle, through a clear narrative of decisions. This is also how architecture can move into the mainstream agenda, as Phineas Harper has argued in different contexts: urban issues are political issues because they determine how people live [12]. These kinds of conversations should sit on Question Time, Newsnight, or Primetime.
Design is a shared attribute, and if people are to see the value in it, they need a stake in more than the finished image. They need a story that can be argued with, because if the profession keeps showing only the toast, we should not be surprised when people assume it simply pops out.
By presenting architecture only through slick final images, we undersell the true complexity and value of the profession, argues Dr Rebecca Jane McConnell.
Read

Website by Good as Gold.